Skip To Content

7153 Triad Way

Murfreesboro, TN 37128
  • $605,000
  • STATUS: Active
  • ON SITE: 134 Days
  • MLS #: RTC3226567
Open House
UPDATED: 25 min ago
$605,000
  • 2
    BEDS
  • 0.18
    ACRES
  • 2
    BATHS
  • 0
    1/2 BATHS
  • 1,562
    SQFT
  • $387
    $/SQFT
Type:
Single-Family Home
Built:
2025
County:

School Information

Elementary School:
Middle School:
High School:

Description

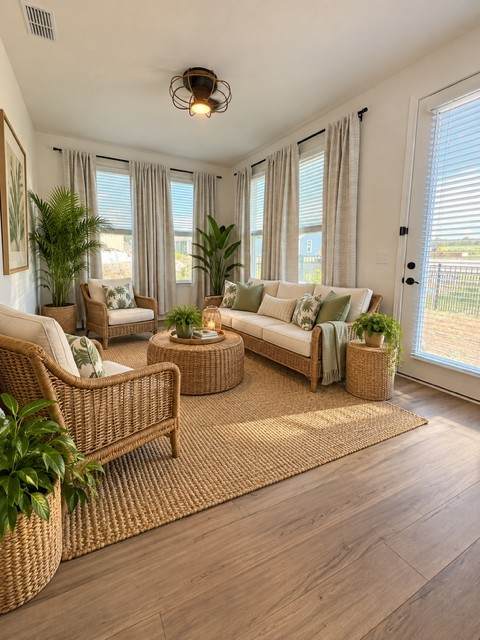
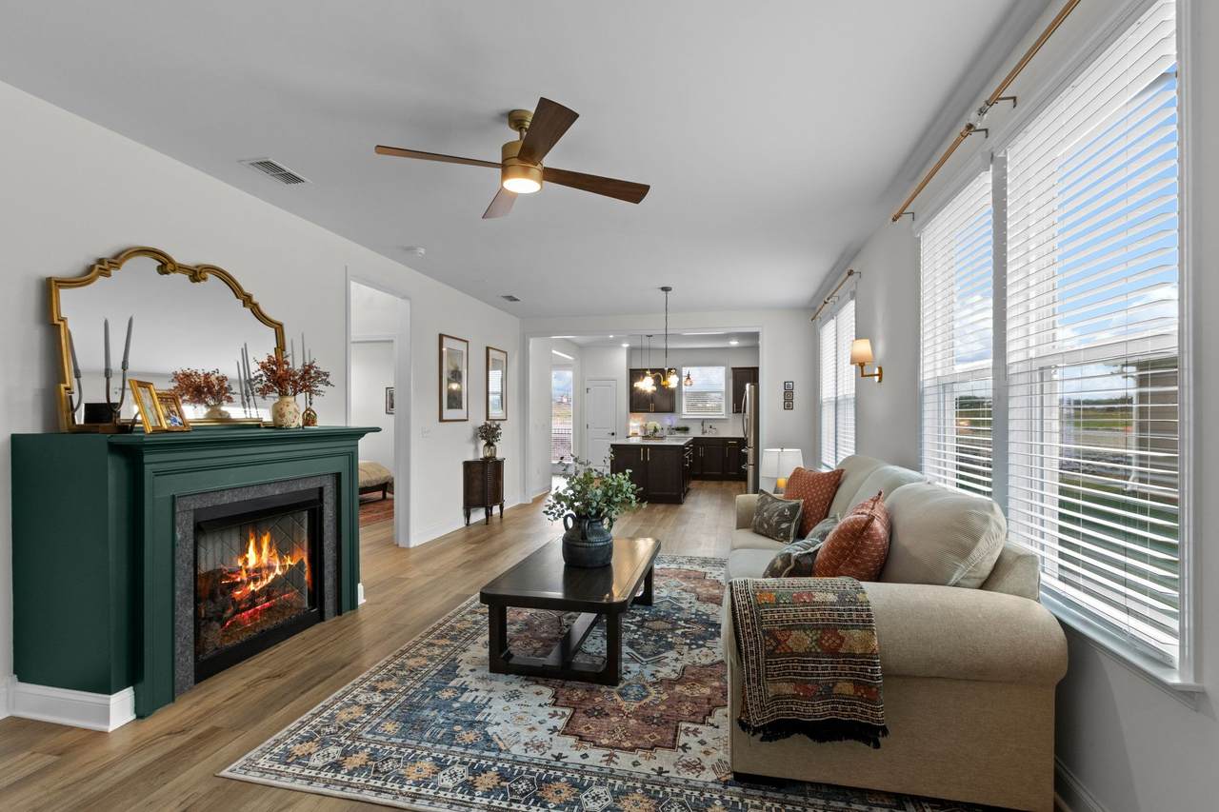
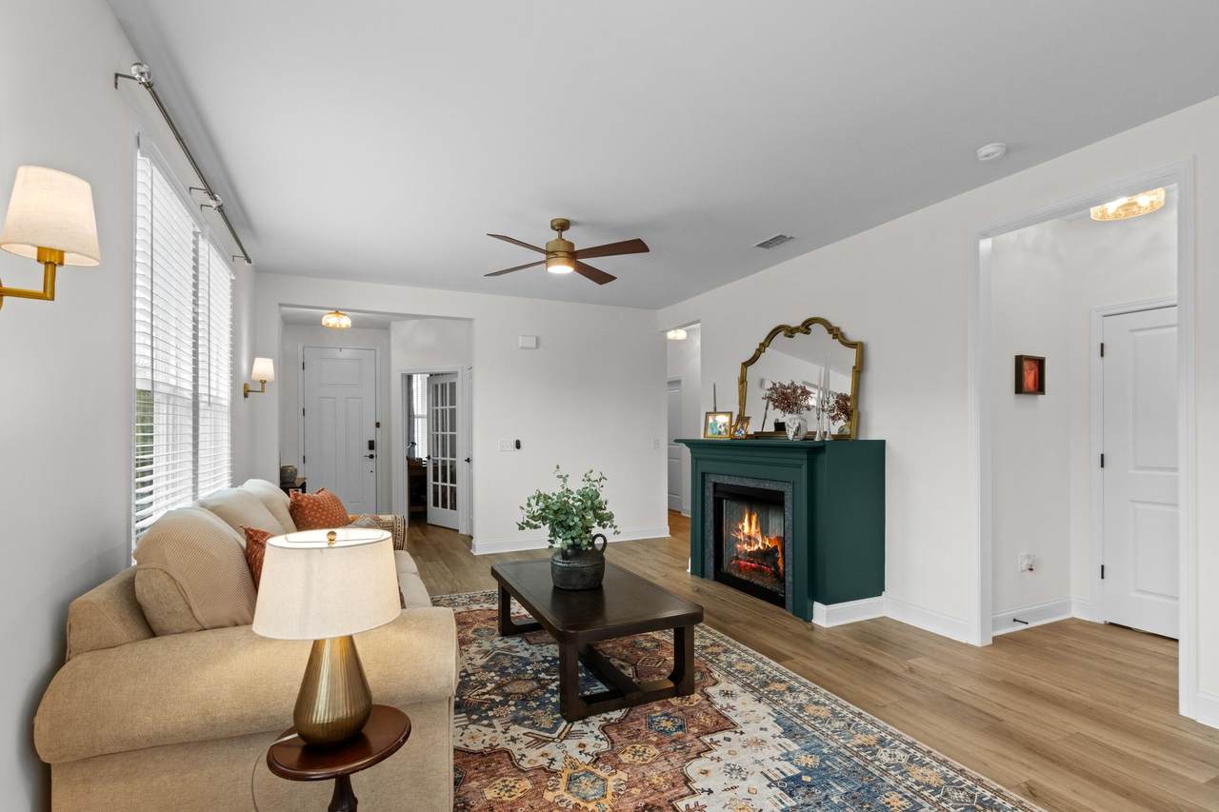
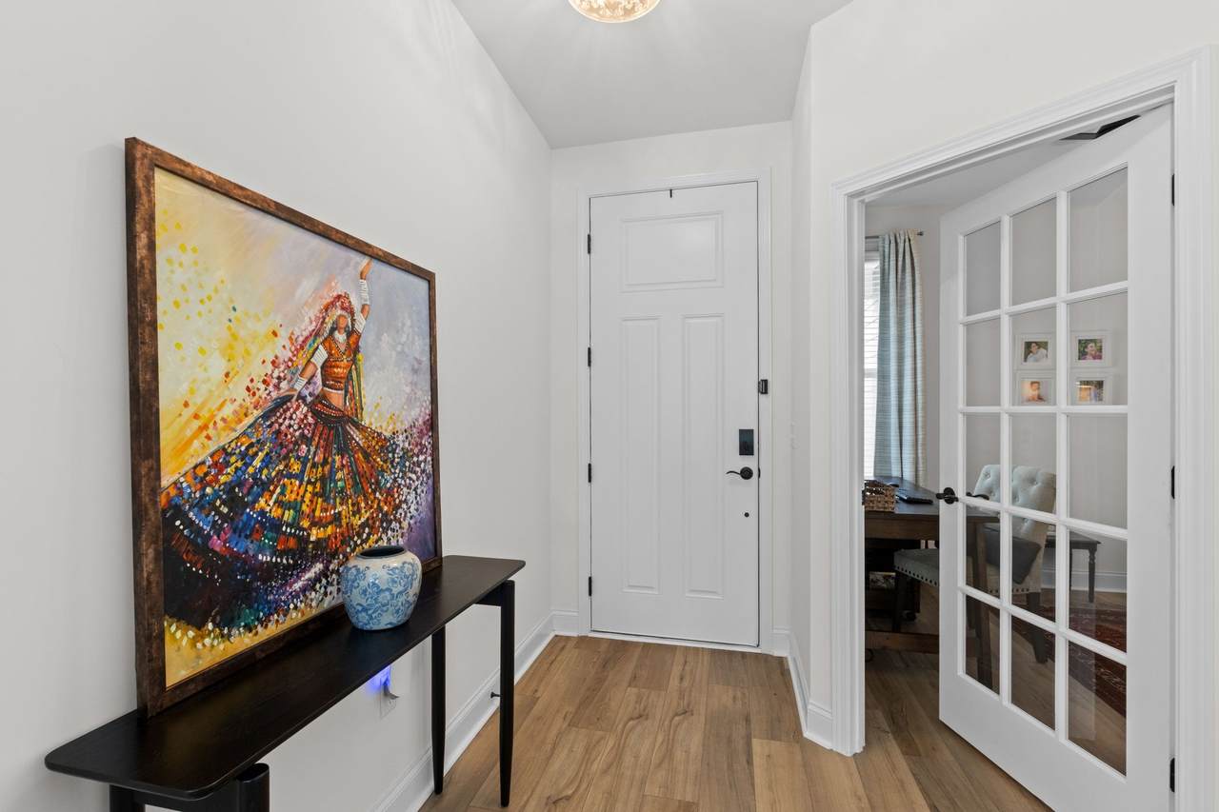
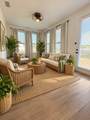
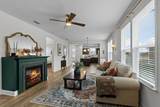
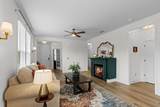
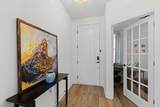
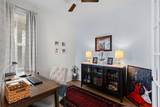
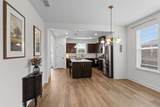
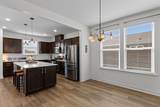
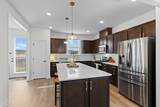
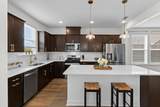
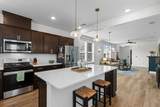
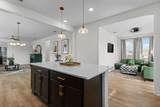
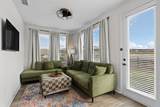
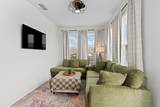
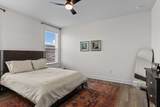
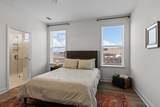
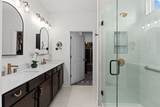
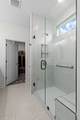
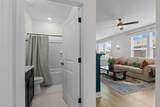
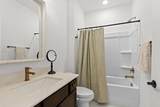
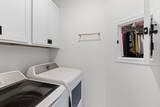
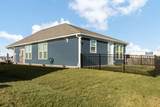
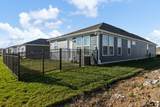
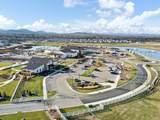
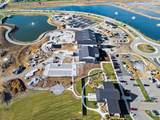
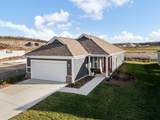
Beautiful Del Webb Southern Harmony community. Floor plan makes great use of space with den/office off foyer with glass door, open floor plan. Kitchen with large island great for entertaining friends and family. Seller has made many upgrades after closing including gas fireplace, fenced backyard, exterior flood lights, security system with cameras, additional landscaping with solar lighting. Upgrades during the build process include laundry cabinets, gold fixtures in baths, primary shower with bench, gas range, tile backsplash in kitchen, millwork trim on all windows, tile and LVP flooring throughout (no carpet), back patio was enclosed for additional heated and cooled living space. Tankless water heater. 21,000 sf amenity center includes indoor pool, fitness center, club room, resort style outdoor pool, 8 pickleball courts, bocce ball, fishing pond, amphitheater and outdoor dining with firepit.

Monthly Payment Calculator


Realtracs Solutions logoProperties marked with the IDX logo are provided courtesy of the RealTracs Internet Data Exchange Program. Some or all of the listings may not belong to the firm whose website is being visited (Sallis Realty Group, 615-437-5913). IDX information © 2026 MTRMLS, Inc. Information is believed to be accurate but not guaranteed by the MLS or Sallis Realty Group. IDX information is provided exclusively for consumers' personal, non-commercial use and may not be used for any purpose other than to identify prospective properties consumers may be interested in purchasing. Data last updated 2026-10-14T22:10:46.613.

Based on information submitted to the MLS GRID as of 2026-10-14T22:10:46.613. All data is obtained from various sources and may not have been verified by broker or MLS GRID. Supplied Open House Information is subject to change without notice. All information should be independently reviewed and verified for accuracy. Properties may or may not be listed by the office/agent presenting the information.
Click here for MLS GRID DMCA Notice
www.sallisrealtygroup.com/homes/177125593
Print Image

7153 Triad Way Murfreesboro, TN 37128

  • Price: $605,000
  • Status: Active
  • On Site: 134 Days
  • Updated: 25 min ago
  • MLS #: RTC3226567
2
Beds
2
Baths
0
½ Baths
0.18
Acres
1,562
SQFT
$387
$/SQFT
2025
Built
Neighborhood:
Southern Harmony Sec 1 Ph 2B
County:
Rutherford
Elementary School:
Rockvale Elementary
Middle School:
Rockvale Middle School
High School:
Rockvale High School
Property Description
Beautiful Del Webb Southern Harmony community. Floor plan makes great use of space with den/office off foyer with glass door, open floor plan. Kitchen with large island great for entertaining friends and family. Seller has made many upgrades after closing including gas fireplace, fenced backyard, exterior flood lights, security system with cameras, additional landscaping with solar lighting. Upgrades during the build process include laundry cabinets, gold fixtures in baths, primary shower with bench, gas range, tile backsplash in kitchen, millwork trim on all windows, tile and LVP flooring throughout (no carpet), back patio was enclosed for additional heated and cooled living space. Tankless water heater. 21,000 sf amenity center includes indoor pool, fitness center, club room, resort style outdoor pool, 8 pickleball courts, bocce ball, fishing pond, amphitheater and outdoor dining with firepit.
Exterior Features

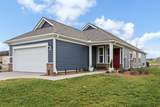
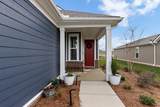
Architectural Style Cottage Attached Garage YN Yes Construction Materials Fiber Cement Covered Spaces 2 Exterior Features Smart Lock(s) Fencing Back Yard Garage YN Yes Levels One Lot Features Level Parking Features Garage Door OpenerGarage Faces Front Parking Total 2 Patio And Porch Features PorchCovered Roof Asphalt Topography Level View YN No Waterfront YN No

Interior Features

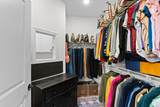
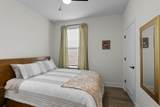
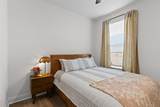
Above Grade Finished Area 1562 Appliances Built-In Gas OvenGas RangeDishwasherDisposalENERGY STAR Qualified AppliancesMicrowaveStainless Steel Appliance(s) Basement None Cooling Central Air Cooling YN Yes Fireplace YN Yes Fireplaces Total 1 Flooring Luxury VinylTile Heating ENERGY STAR Qualified Equipment Heating YN Yes Interior Features Ceiling Fan(s)Entrance FoyerHigh CeilingsOpen FloorplanPantrySmart Camera(s)/RecordingSmart ThermostatWalk-In Closet(s)High Speed InternetKitchen Island Main Level Bedrooms 2 Rooms Bedroom 1 (15x13 Suite) Bedroom 2 (11x10) Master Bathroom (Double Vanity) Dining Room (14x10 Separate) Kitchen (14x14) Living Room (16x14 Great Room) Other Room (10x10 Office) Other Room 2 (14x10 Florida Room)

Property Features

Association Amenities Fifty Five and Up CommunityClubhouseFitness CenterParkPickleball Court(s)PoolSidewalksUnderground UtilitiesTrail(s) Association Fee 389 Association Fee Frequency Monthly Association Fee Includes Maintenance StructureMaintenance GroundsInternetRecreation Facilities Association YN Yes Building Area Total 1562 Laundry Features Electric Dryer HookupWasher Hookup Lot Size Area 0.18 New Construction YN No Pets Allowed Yes Pool Private YN No Property Attached YN No Property Sub Type Single Family Residence Security Features Carbon Monoxide Detector(s)Fire Sprinkler SystemSecurity SystemSmoke Detector(s) Senior Community YN Yes Sewer Public Sewer Special Listing Conditions Standard Stories 1 Tax Annual Amount 2700 Water Source Public Year Built Details Existing

Realtracs Solutions logo Offered by Crye-Leike Music City: . Copyright 2026 RealTracs, Inc. Information Is Believed To Be Accurate But Not Guaranteed. Listings courtesy of Realtracs MLS as distributed by MLS GRID.


Realtracs Solutions logoProperties marked with the IDX logo are provided courtesy of the RealTracs Internet Data Exchange Program. Some or all of the listings may not belong to the firm whose website is being visited (Sallis Realty Group, 615-437-5913). IDX information © 2026 MTRMLS, Inc. Information is believed to be accurate but not guaranteed by the MLS or Sallis Realty Group. IDX information is provided exclusively for consumers' personal, non-commercial use and may not be used for any purpose other than to identify prospective properties consumers may be interested in purchasing. Data last updated 2026-10-14T22:10:46.613.

Based on information submitted to the MLS GRID as of 2026-10-14T22:10:46.613. All data is obtained from various sources and may not have been verified by broker or MLS GRID. Supplied Open House Information is subject to change without notice. All information should be independently reviewed and verified for accuracy. Properties may or may not be listed by the office/agent presenting the information.
Click here for MLS GRID DMCA Notice
 
https://bt-photos.global.ssl.fastly.net/nashville/1280_boomver_1_RTC3226567-1.jpg https://bt-photos.global.ssl.fastly.net/nashville/1280_boomver_1_RTC3226567-1.jpg https://bt-photos.global.ssl.fastly.net/nashville/1280_boomver_1_RTC3226567-1.jpg
Logo
Sallis Realty Group
120 Public Square
Lebanon TN, 37087