




Description
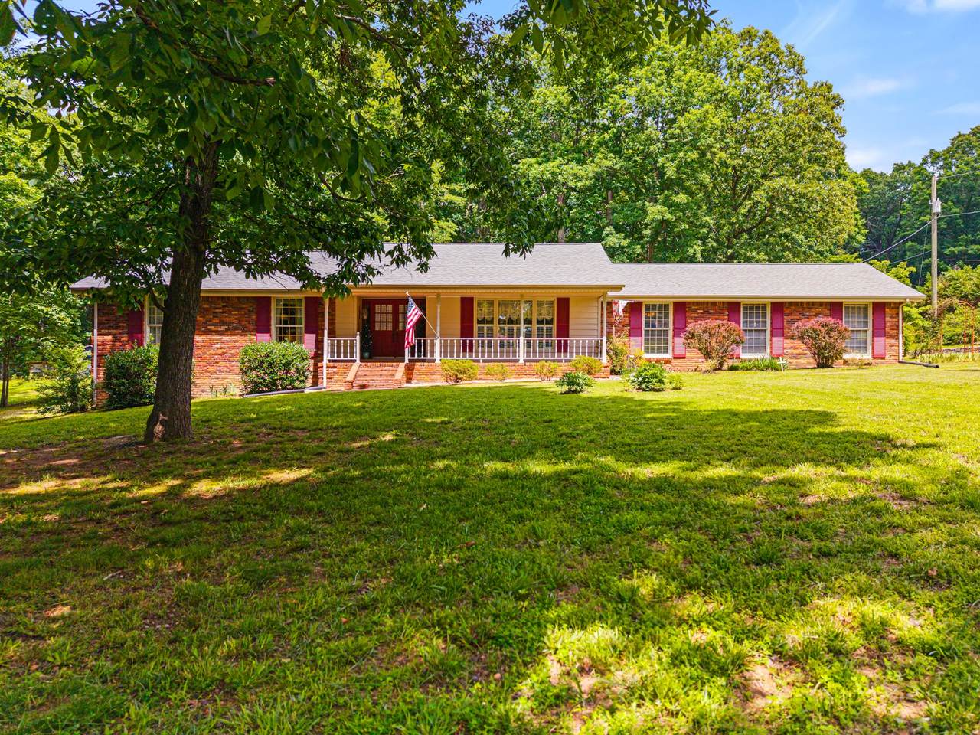
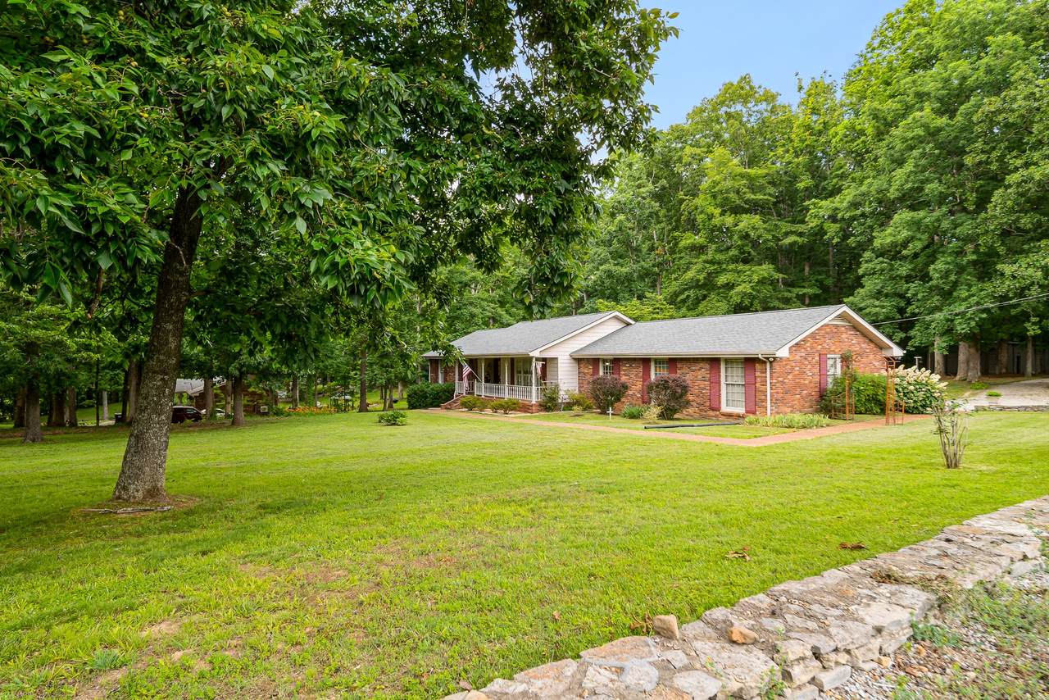
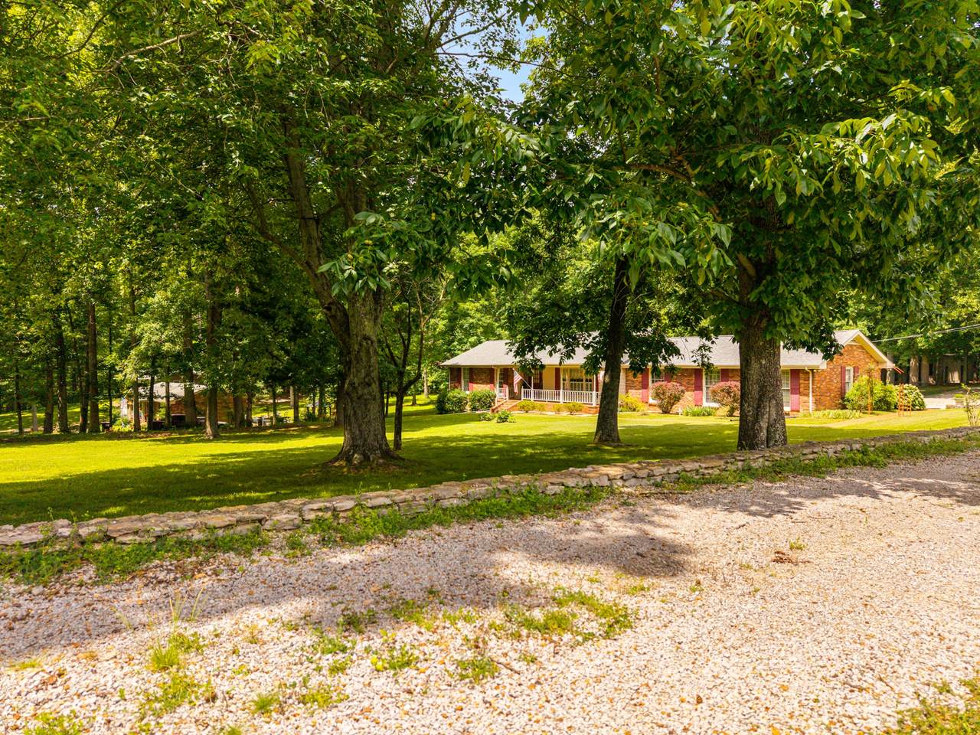
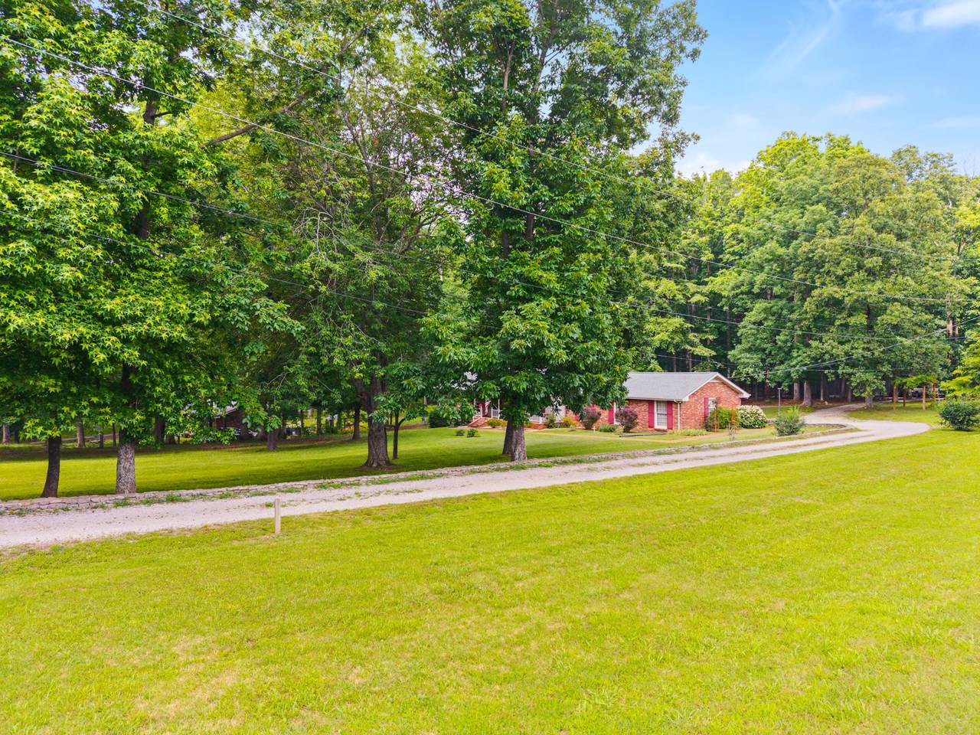
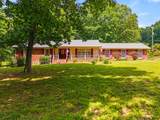
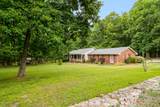
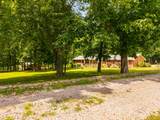
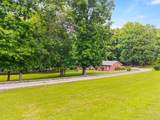
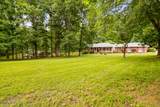
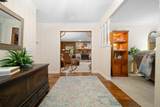
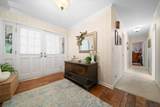
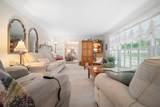
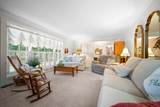
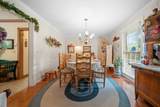
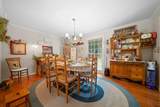
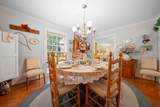
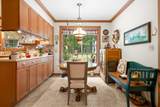
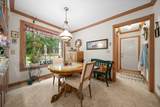
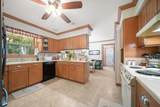
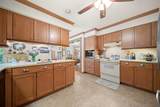
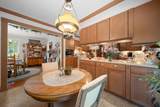
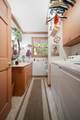
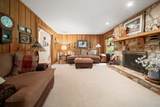
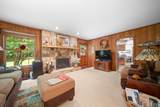
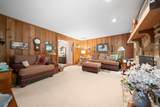
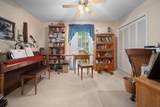
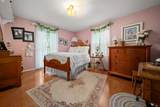
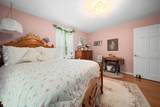
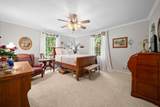
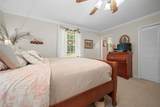
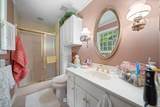
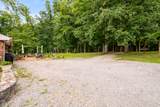
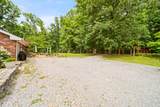
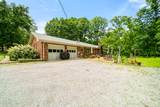
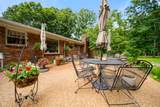
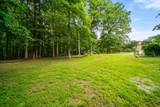
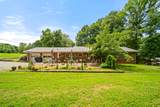
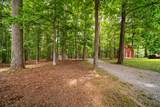
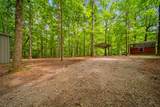
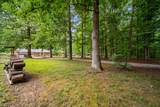
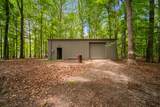
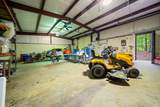
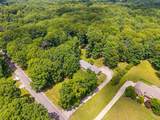
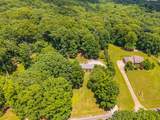
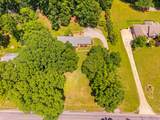
Welcome to 7344 Bidwell Road in Joelton, a beautifully renovated ranch-style home nestled on 2 picturesque acres of Tennessee countryside. This move-in-ready property offers 3 spacious bedrooms, 2.5 bathrooms, a charming eat-in kitchen, a separate laundry room, and a large dining area perfect for entertaining and everyday living. Recent updates throughout the home provide a fresh, modern feel while preserving its warmth and character. Step outside and discover an impressive 30x40 Kirby metal building complete with concrete floors and electricity, offering endless possibilities for a workshop, storage, hobbies, equipment, or a home-based business. Enjoy peaceful surroundings, scenic views, and plenty of room to spread out while still being conveniently located just minutes from Nashville. Whether you're looking for privacy, functionality, or the perfect blend of country living and city convenience, this exceptional property checks all the boxes. Don't miss your opportunity to own this beautiful home on acreage in one of Joelton's most desirable settings.
-
3BEDS
-
2ACRES
-
2BATHS
-
11/2 BATHS
-
1,936SQFT
-
$323$/SQFT
School Information
Description
Welcome to 7344 Bidwell Road in Joelton, a beautifully renovated ranch-style home nestled on 2 picturesque acres of Tennessee countryside. This move-in-ready property offers 3 spacious bedrooms, 2.5 bathrooms, a charming eat-in kitchen, a separate laundry room, and a large dining area perfect for entertaining and everyday living. Recent updates throughout the home provide a fresh, modern feel while preserving its warmth and character. Step outside and discover an impressive 30x40 Kirby metal building complete with concrete floors and electricity, offering endless possibilities for a workshop, storage, hobbies, equipment, or a home-based business. Enjoy peaceful surroundings, scenic views, and plenty of room to spread out while still being conveniently located just minutes from Nashville. Whether you're looking for privacy, functionality, or the perfect blend of country living and city convenience, this exceptional property checks all the boxes. Don't miss your opportunity to own this beautiful home on acreage in one of Joelton's most desirable settings.
 Properties marked with the IDX logo are provided courtesy of the RealTracs Internet Data Exchange Program. Some or all of the listings may not belong to the firm whose website is being visited (Sallis Realty Group, 615-437-5913). IDX information © 2026 MTRMLS, Inc. Information is believed to be accurate but not guaranteed by the MLS or Sallis Realty Group. IDX information is provided exclusively for consumers' personal, non-commercial use and may not be used for any purpose other than to identify prospective properties consumers may be interested in purchasing. Data last updated 2026-10-14T21:09:06.81.
Based on information submitted to the MLS GRID as of 2026-10-14T21:09:06.81. All data is obtained from various sources and may not have been verified by broker or MLS GRID. Supplied Open House Information is subject to change without notice. All information should be independently reviewed and verified for accuracy. Properties may or may not be listed by the office/agent presenting the information.
Click here for MLS GRID DMCA Notice
 Offered by William Wilson Homes: .
Copyright 2026 RealTracs, Inc. Information Is Believed To Be Accurate But Not Guaranteed. Listings courtesy of Realtracs MLS as distributed by MLS GRID.