



Description
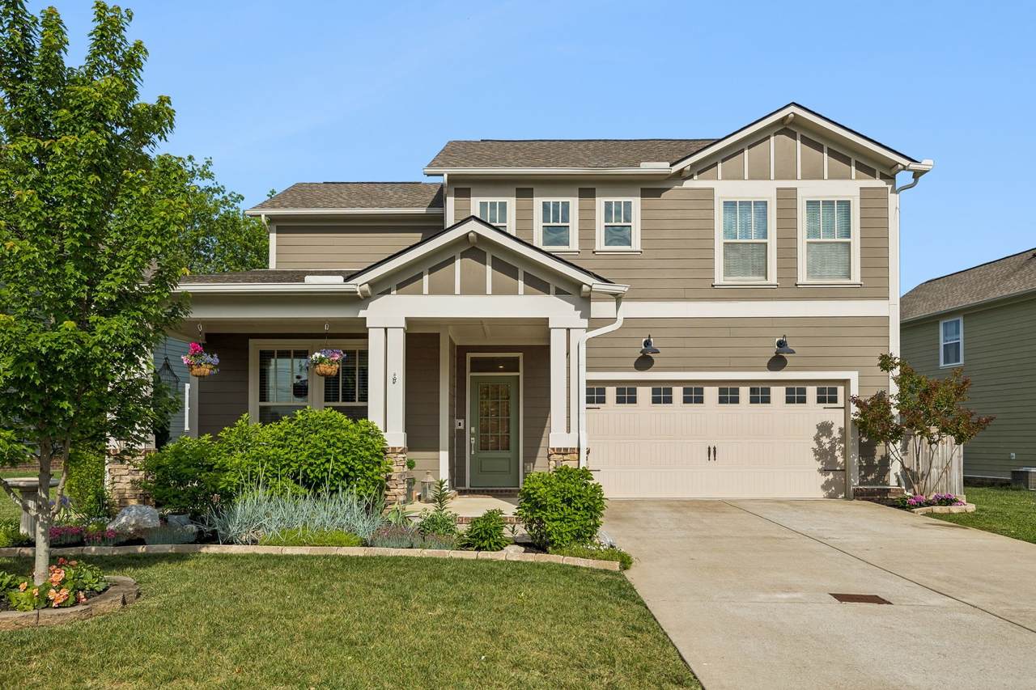
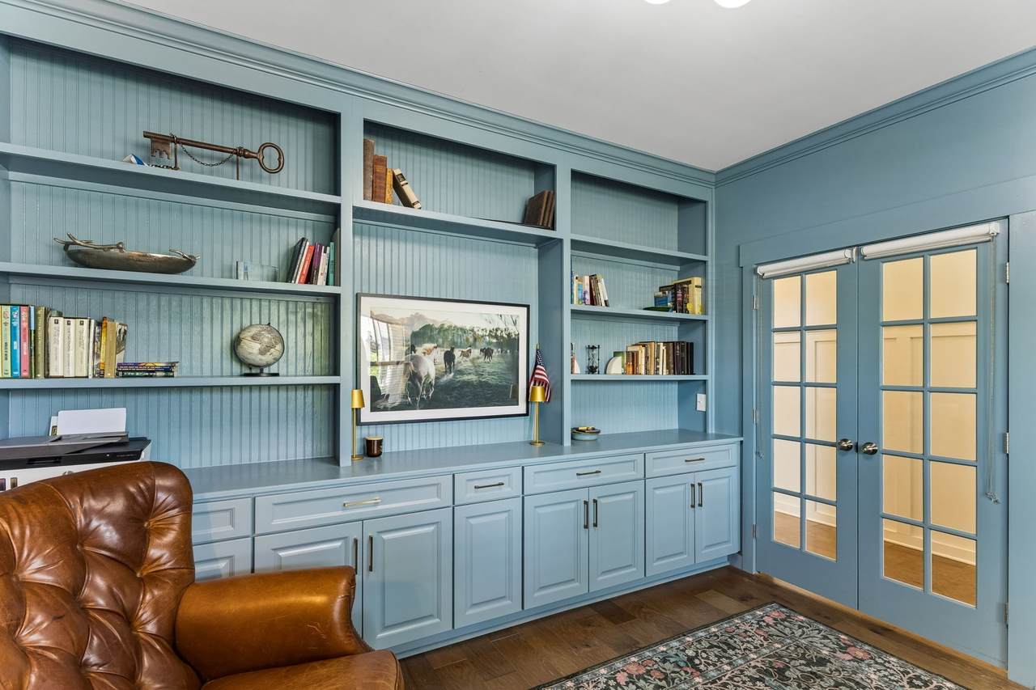
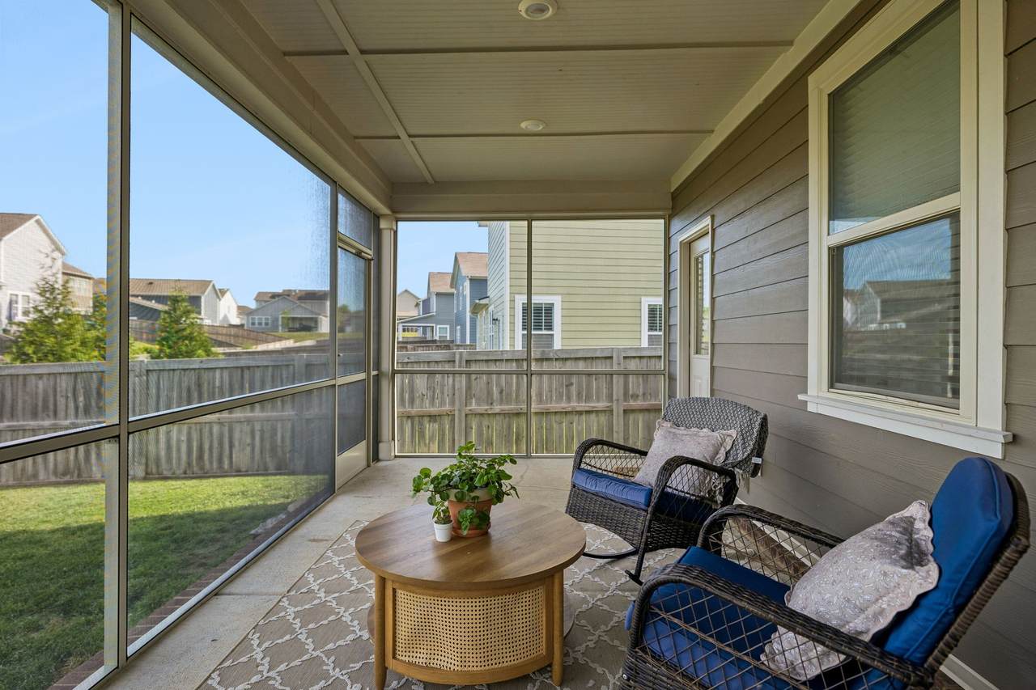
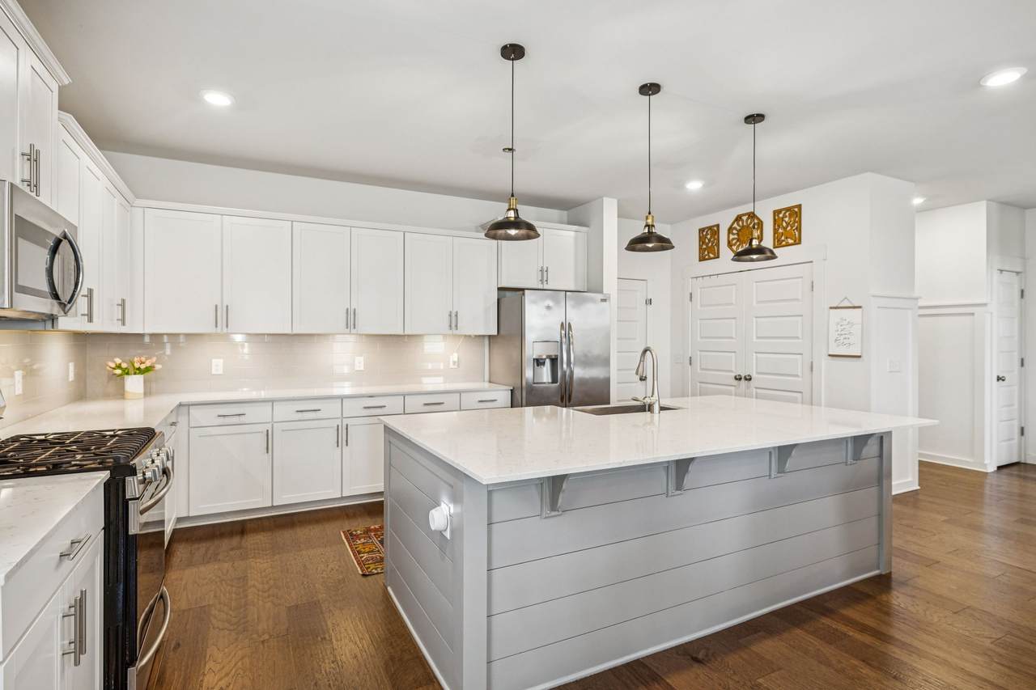
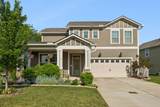
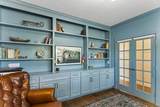
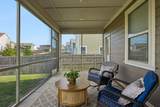
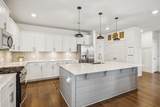
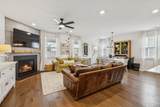
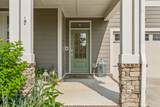
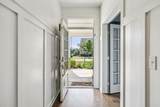
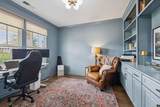
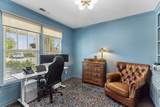
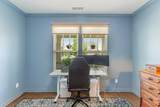
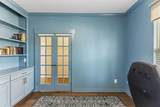
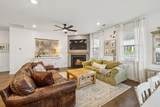
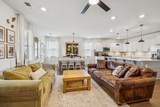
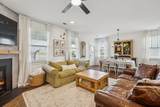
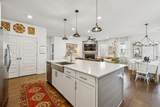
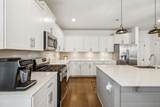
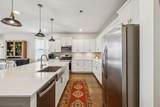
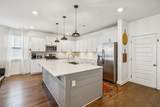
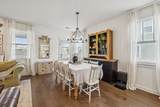
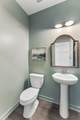
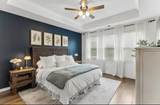
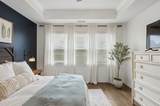
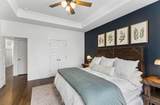
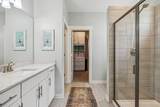
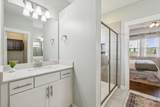
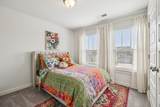
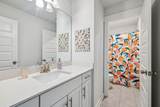
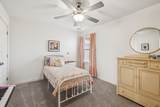
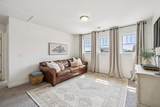
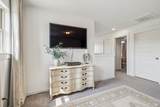
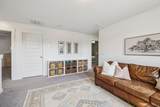
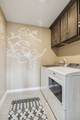
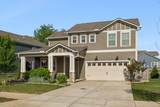
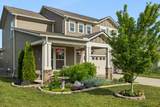
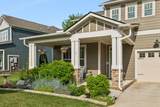
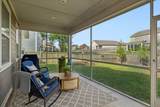
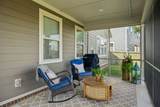
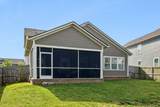
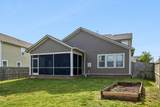
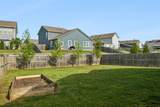
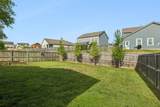
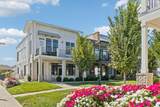
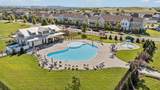
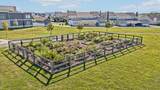
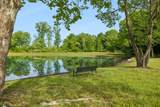
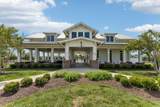
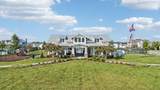
Improved listing and offering $5000 in closing costs if buyer uses our preferred lender! Experience elevated living in this beautifully upgraded 4 bedroom, 3.5 bath home offering more than $60K in premium upgrades. Features include real wide plank hardwood flooring throughout the entire main level, designer trim work, an upgraded shiplap island, professionally selected high-end paint finishes for durability, upgraded lighting, a privacy screened in porch, and a luxurious office with custom built-in cabinetry and elegant color drenched interior. The sprawling kitchen showcases an oversized island, quartz countertops, perfect for entertaining. The living area is anchored by an organic modern fireplace and custom mantel. All full bathrooms also feature upgraded quartz countertops. The main-level primary suite includes an upgraded walk-in closet with custom built-ins and shelving, and a second closet for additional storage. Upstairs offers two bedrooms connected by a Jack & Jill bath with two private sinks and shared toilet and shower, an additional bedroom and full bath, plus a spacious loft. The second story laundry room has been enhanced with additional cabinetry and shelving for functionality. Enjoy outdoor living from both rocking chair front porch surrounded by lush garden landscaping and privacy trees, and the oversized privacy-screened back porch designed for peaceful relaxation. Privacy trees and a fully fenced backyard create a serene, retreat-like setting. While outside, don’t overlook the coveted convenience of your own private mailbox, a rare feature in this neighborhood. Located in a highly sought-after community with resort-style amenities including pools, pavilions, multiple playgrounds, walking trails, creek access, fishing pond, dog park, community garden, shoppes. You are sure to love the multitude of perks of living in this home.
-
4BEDS
-
0.21ACRES
-
3BATHS
-
11/2 BATHS
-
2,623SQFT
-
$217$/SQFT
School Information
Description
Improved listing and offering $5000 in closing costs if buyer uses our preferred lender! Experience elevated living in this beautifully upgraded 4 bedroom, 3.5 bath home offering more than $60K in premium upgrades. Features include real wide plank hardwood flooring throughout the entire main level, designer trim work, an upgraded shiplap island, professionally selected high-end paint finishes for durability, upgraded lighting, a privacy screened in porch, and a luxurious office with custom built-in cabinetry and elegant color drenched interior. The sprawling kitchen showcases an oversized island, quartz countertops, perfect for entertaining. The living area is anchored by an organic modern fireplace and custom mantel. All full bathrooms also feature upgraded quartz countertops. The main-level primary suite includes an upgraded walk-in closet with custom built-ins and shelving, and a second closet for additional storage. Upstairs offers two bedrooms connected by a Jack & Jill bath with two private sinks and shared toilet and shower, an additional bedroom and full bath, plus a spacious loft. The second story laundry room has been enhanced with additional cabinetry and shelving for functionality. Enjoy outdoor living from both rocking chair front porch surrounded by lush garden landscaping and privacy trees, and the oversized privacy-screened back porch designed for peaceful relaxation. Privacy trees and a fully fenced backyard create a serene, retreat-like setting. While outside, don’t overlook the coveted convenience of your own private mailbox, a rare feature in this neighborhood. Located in a highly sought-after community with resort-style amenities including pools, pavilions, multiple playgrounds, walking trails, creek access, fishing pond, dog park, community garden, shoppes. You are sure to love the multitude of perks of living in this home.
 Properties marked with the IDX logo are provided courtesy of the RealTracs Internet Data Exchange Program. Some or all of the listings may not belong to the firm whose website is being visited (Sallis Realty Group, 615-437-5913). IDX information © 2026 MTRMLS, Inc. Information is believed to be accurate but not guaranteed by the MLS or Sallis Realty Group. IDX information is provided exclusively for consumers' personal, non-commercial use and may not be used for any purpose other than to identify prospective properties consumers may be interested in purchasing. Data last updated 2026-10-07T12:08:23.02.
Based on information submitted to the MLS GRID as of 2026-10-07T12:08:23.02. All data is obtained from various sources and may not have been verified by broker or MLS GRID. Supplied Open House Information is subject to change without notice. All information should be independently reviewed and verified for accuracy. Properties may or may not be listed by the office/agent presenting the information.
Click here for MLS GRID DMCA Notice
 Offered by Benchmark Realty, LLC: .
Copyright 2026 RealTracs, Inc. Information Is Believed To Be Accurate But Not Guaranteed. Listings courtesy of Realtracs MLS as distributed by MLS GRID.