






Description
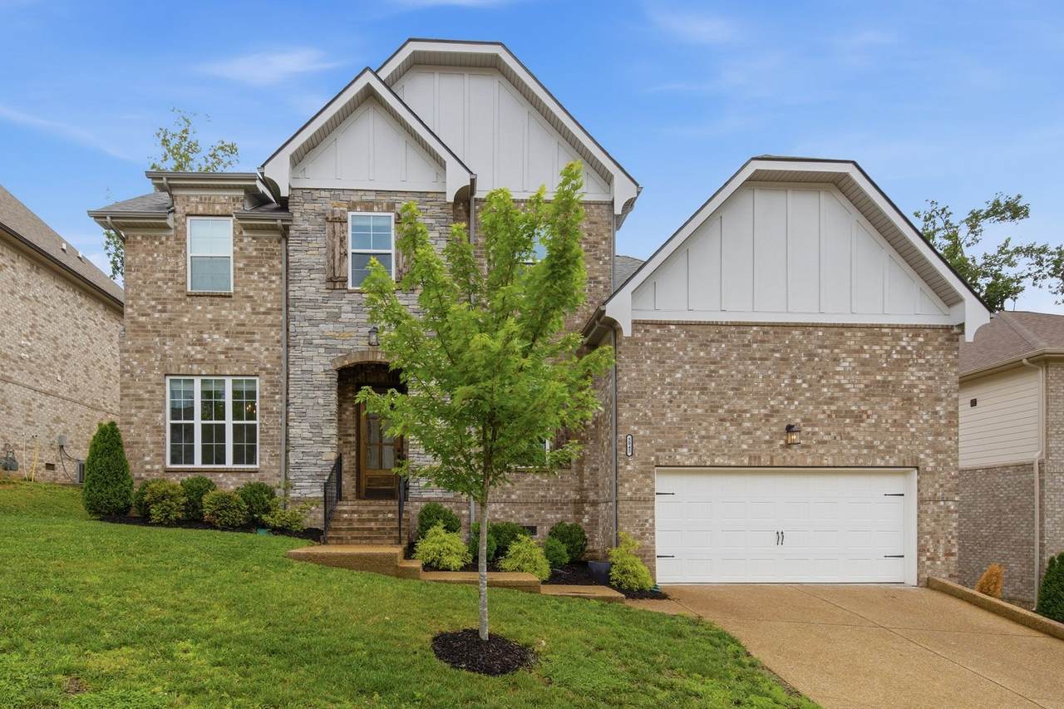
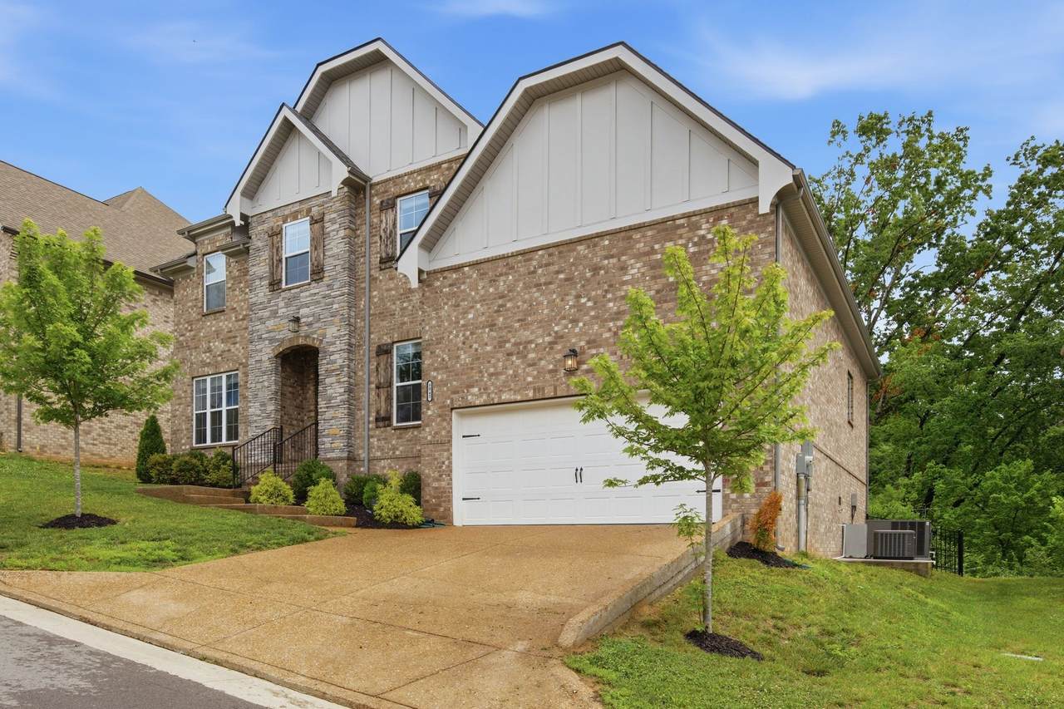
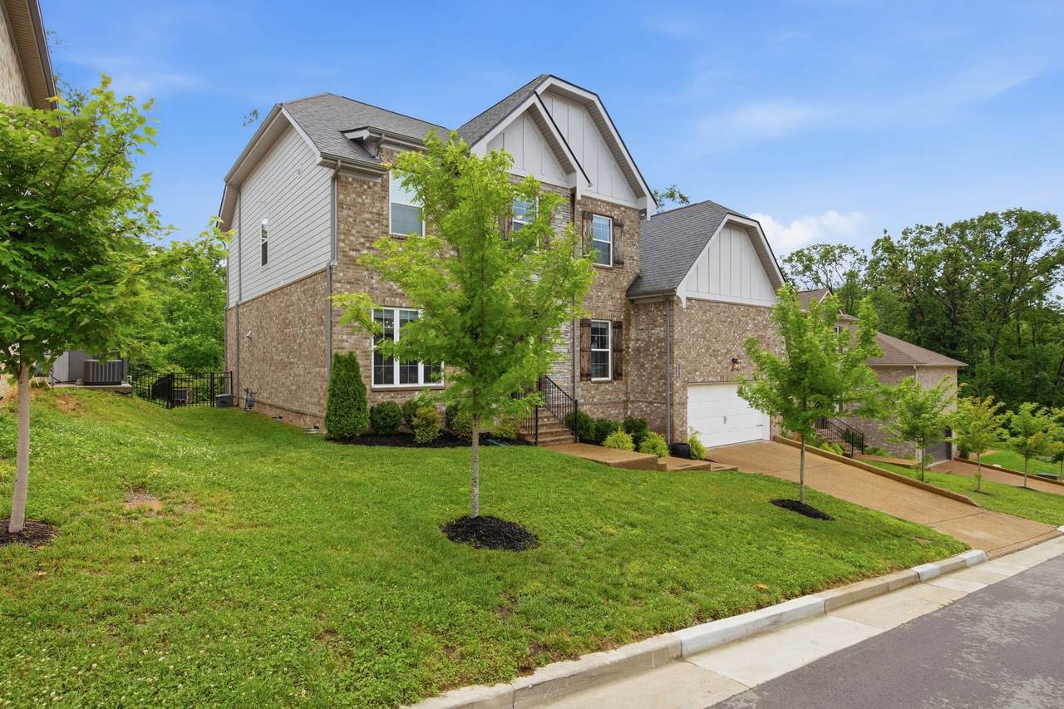
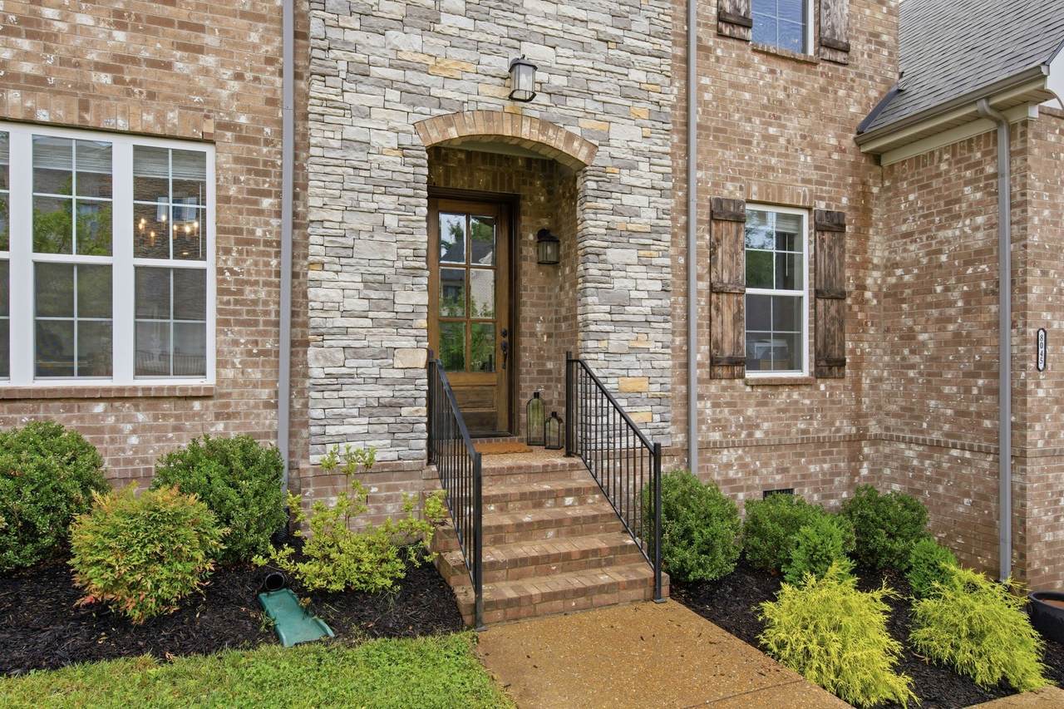
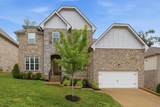
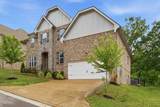
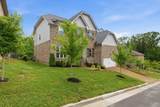
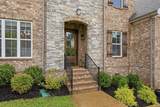
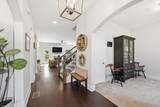
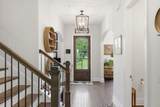
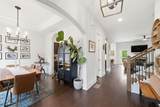
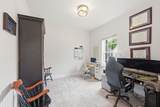
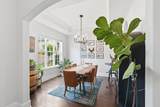
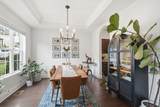
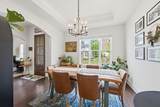
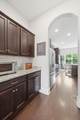
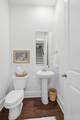
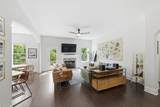
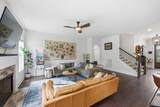
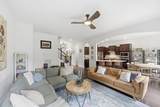
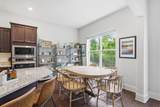
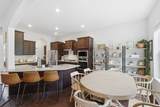
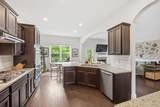
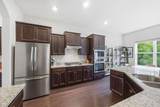
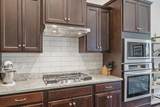
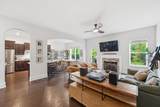
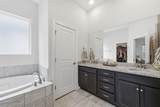
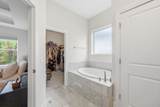
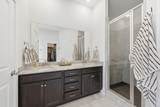
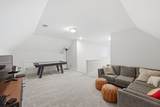
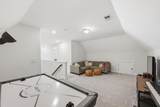
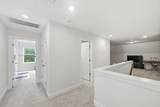
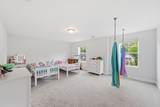
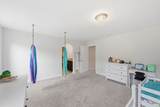
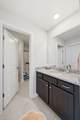
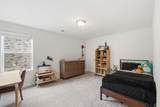
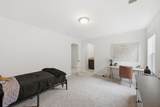
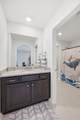
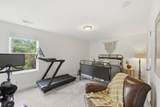
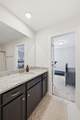
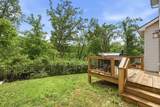
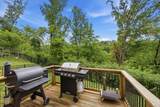
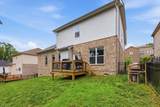
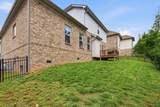
Welcome to this beautifully maintained one-owner home in desirable Still Springs Ridge! Nestled on a peaceful lot with mature trees lining the fenced backyard, this home offers the perfect blend of comfort, space, and privacy. Gleaming hardwood floors flow throughout the foyer, dining room, kitchen, living room, and office, creating a warm and inviting atmosphere. Designed for both everyday living and entertaining, the home features a convenient butler’s pantry and an open-concept layout. The bright and cheerful kitchen is a true centerpiece with abundant cabinetry, quartz countertops, stainless steel appliances, and a sunny breakfast nook overlooking the backyard. The kitchen opens seamlessly to the living area, making gatherings effortless. The spacious primary suite is privately tucked away at the back of the home and features a luxurious bath complete with a soaking tub, separate shower, and large walk-in closet. Upstairs, you’ll find three oversized bedrooms, two full baths, and a generous gathering room that’s perfect for kids, teens, or a second living space. Step outside to enjoy the spacious deck overlooking the private backyard — an ideal setting for relaxing evenings or entertaining family and friends. This exceptional home combines thoughtful design, generous living spaces, and a wonderful location!
-
4BEDS
-
0.18ACRES
-
3BATHS
-
11/2 BATHS
-
3,227SQFT
-
$251$/SQFT
School Information
Description
Welcome to this beautifully maintained one-owner home in desirable Still Springs Ridge! Nestled on a peaceful lot with mature trees lining the fenced backyard, this home offers the perfect blend of comfort, space, and privacy. Gleaming hardwood floors flow throughout the foyer, dining room, kitchen, living room, and office, creating a warm and inviting atmosphere. Designed for both everyday living and entertaining, the home features a convenient butler’s pantry and an open-concept layout. The bright and cheerful kitchen is a true centerpiece with abundant cabinetry, quartz countertops, stainless steel appliances, and a sunny breakfast nook overlooking the backyard. The kitchen opens seamlessly to the living area, making gatherings effortless. The spacious primary suite is privately tucked away at the back of the home and features a luxurious bath complete with a soaking tub, separate shower, and large walk-in closet. Upstairs, you’ll find three oversized bedrooms, two full baths, and a generous gathering room that’s perfect for kids, teens, or a second living space. Step outside to enjoy the spacious deck overlooking the private backyard — an ideal setting for relaxing evenings or entertaining family and friends. This exceptional home combines thoughtful design, generous living spaces, and a wonderful location!
 Properties marked with the IDX logo are provided courtesy of the RealTracs Internet Data Exchange Program. Some or all of the listings may not belong to the firm whose website is being visited (Sallis Realty Group, 615-437-5913). IDX information © 2026 MTRMLS, Inc. Information is believed to be accurate but not guaranteed by the MLS or Sallis Realty Group. IDX information is provided exclusively for consumers' personal, non-commercial use and may not be used for any purpose other than to identify prospective properties consumers may be interested in purchasing. Data last updated 2026-10-14T21:09:06.81.
Based on information submitted to the MLS GRID as of 2026-10-14T21:09:06.81. All data is obtained from various sources and may not have been verified by broker or MLS GRID. Supplied Open House Information is subject to change without notice. All information should be independently reviewed and verified for accuracy. Properties may or may not be listed by the office/agent presenting the information.
Click here for MLS GRID DMCA Notice
 Offered by Century 21 Premier: .
Copyright 2026 RealTracs, Inc. Information Is Believed To Be Accurate But Not Guaranteed. Listings courtesy of Realtracs MLS as distributed by MLS GRID.