






Description
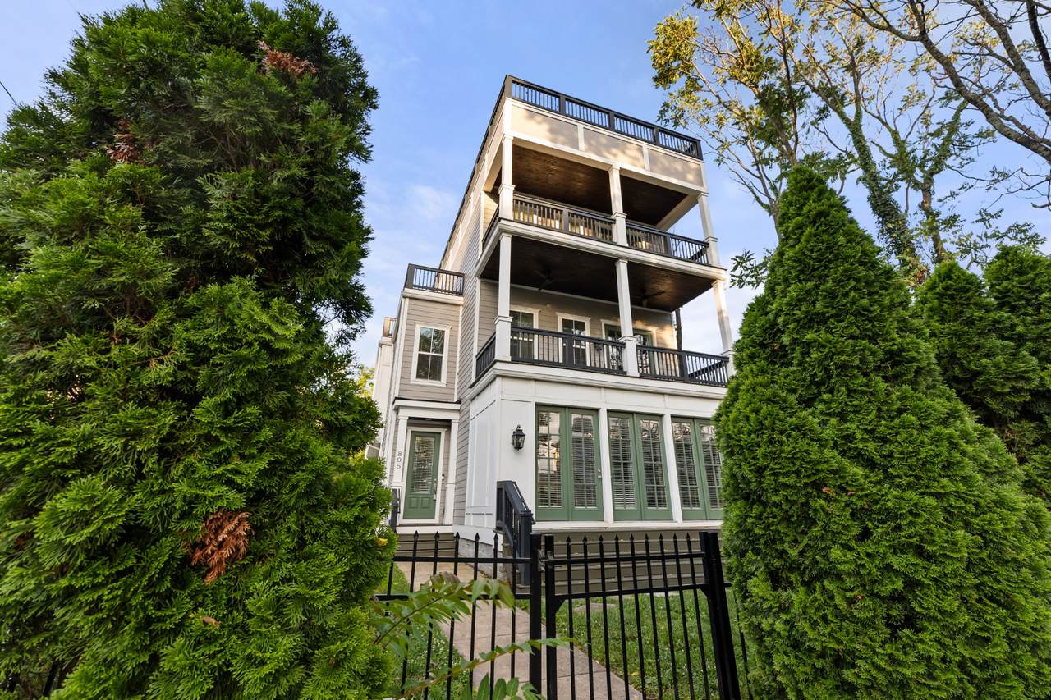
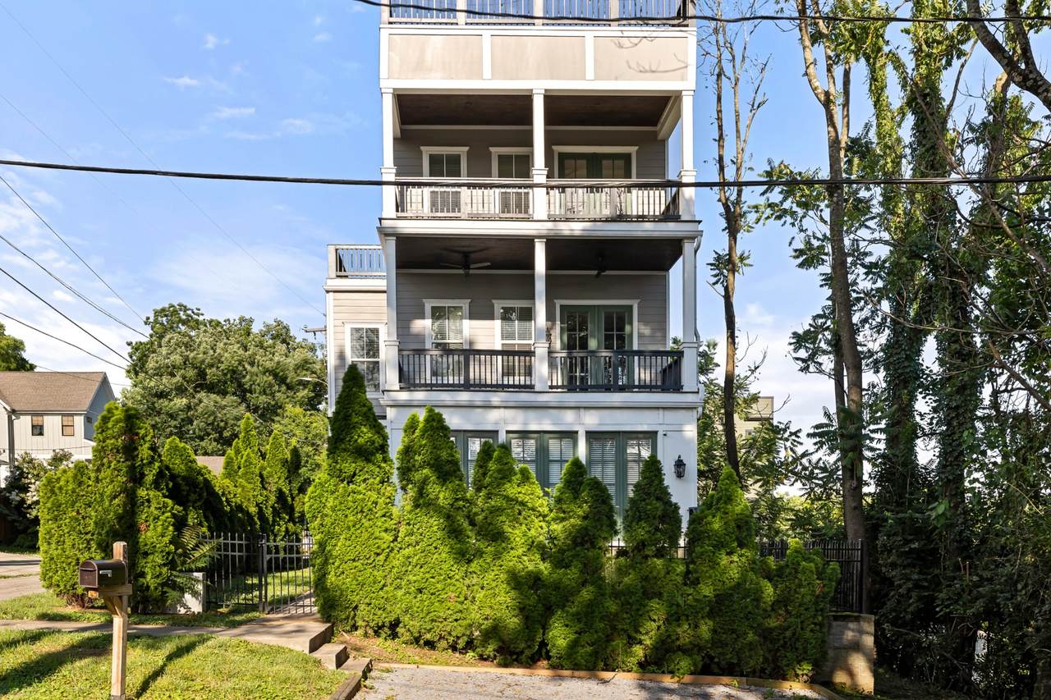
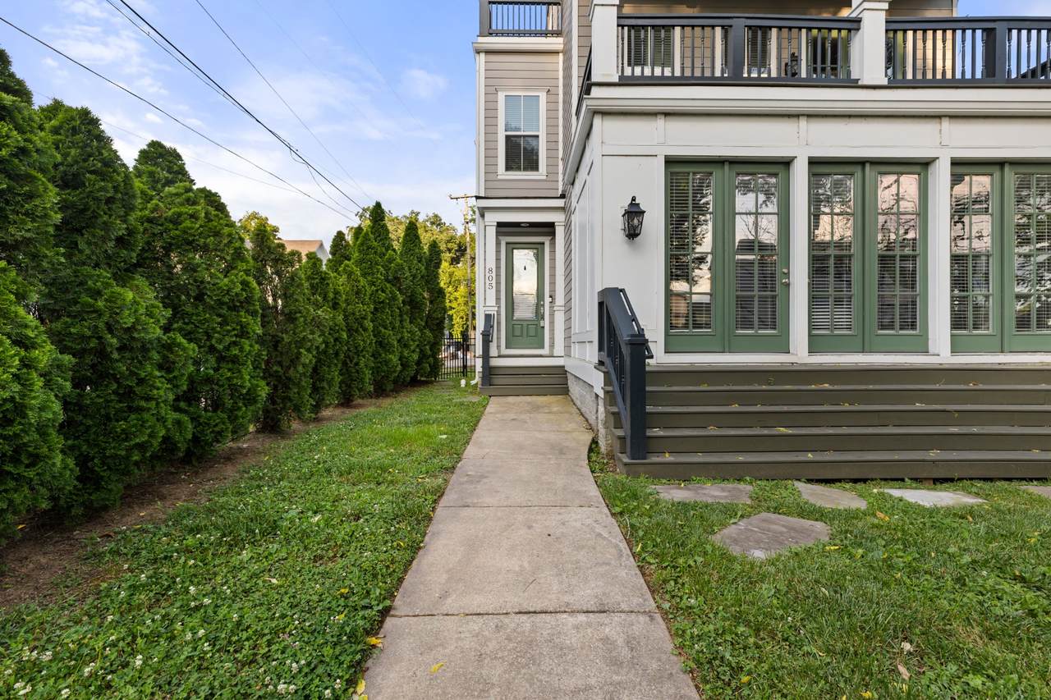
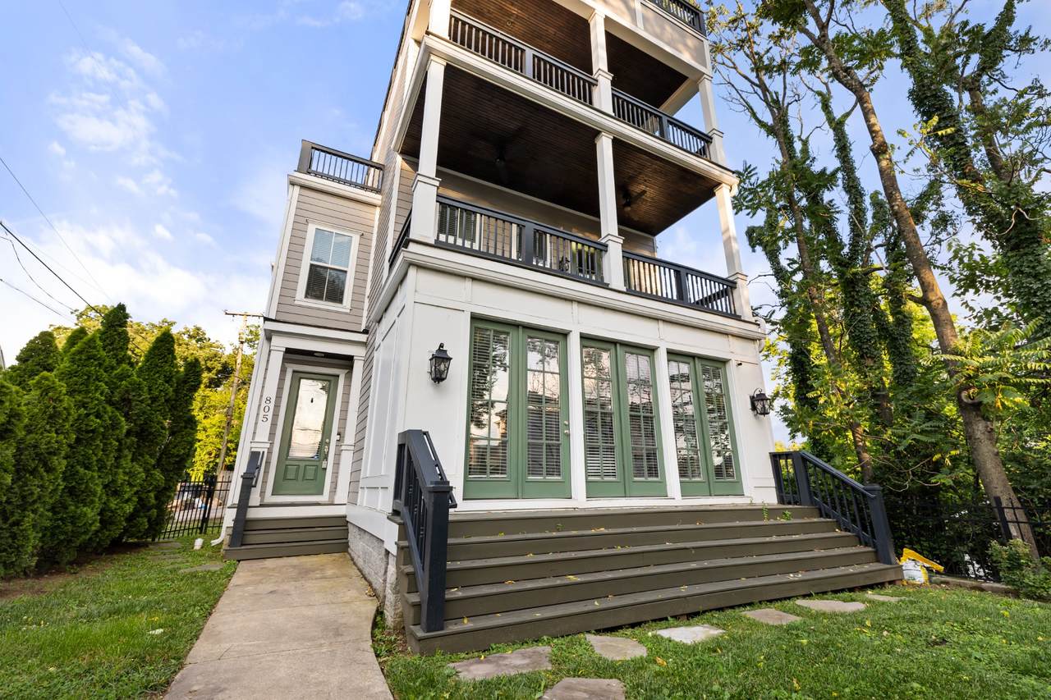
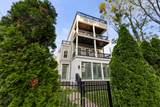
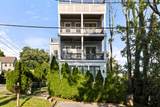
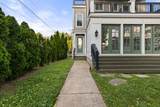
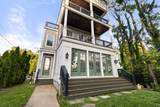
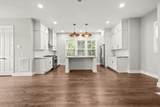
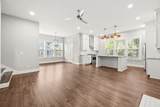
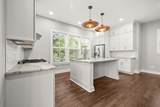
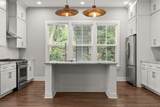
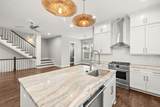
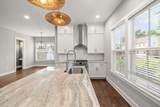
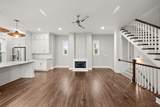
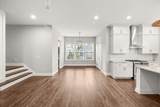
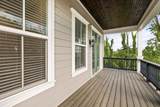
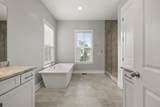
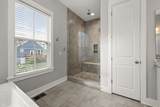
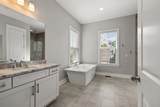
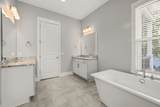
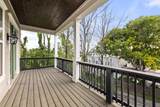
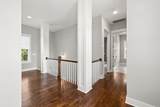
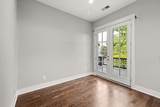
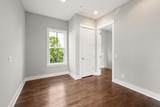
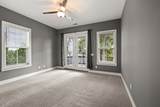
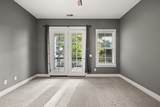
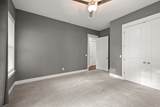
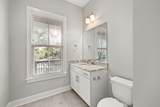
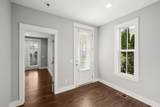
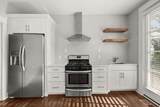
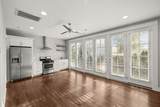
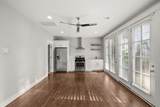
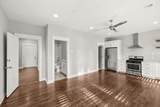
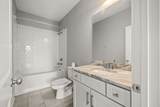
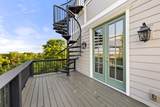
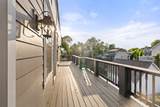
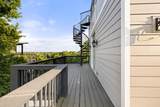
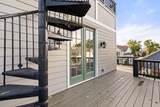
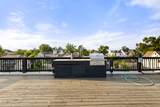
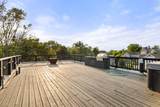
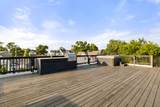
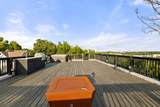
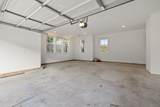
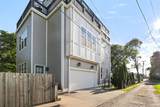
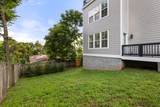
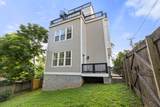
Experience Nashville Living Inside Shelby Park! This stunning home is nestled in the heart of 1,200-acre Shelby Park, offering the perfect blend of nature and urban convenience. Just 3 minutes to downtown, enjoy 26 miles of trails, kayaking, playgrounds, farmer’s markets, and more. The home features a private entrance, parking, and a full kitchen in the mother-in-law suite, ideal for guests or multi-generational living. Step up to the rooftop deck with breathtaking views of downtown, the Cumberland River, and Vinny Links Golf Course. Complete with a hot tub, outdoor kitchen, and gas firepit, it’s a true urban oasis. Known as “East Nashville’s Tree House,” this home is surrounded by lush trees, providing tranquility amidst city living. Inside, you’ll find luxurious touches like a soaking tub, tankless water heater, security system, and indoor sprinkler system. Fully fenced front and back yards add both privacy and functionality. Whether you’re looking for a peaceful retreat or a prime location near downtown, this park-side gem offers endless possibilities!
-
4BEDS
-
0.11ACRES
-
3BATHS
-
21/2 BATHS
-
3,171SQFT
-
$441$/SQFT
School Information
Description
Experience Nashville Living Inside Shelby Park! This stunning home is nestled in the heart of 1,200-acre Shelby Park, offering the perfect blend of nature and urban convenience. Just 3 minutes to downtown, enjoy 26 miles of trails, kayaking, playgrounds, farmer’s markets, and more. The home features a private entrance, parking, and a full kitchen in the mother-in-law suite, ideal for guests or multi-generational living. Step up to the rooftop deck with breathtaking views of downtown, the Cumberland River, and Vinny Links Golf Course. Complete with a hot tub, outdoor kitchen, and gas firepit, it’s a true urban oasis. Known as “East Nashville’s Tree House,” this home is surrounded by lush trees, providing tranquility amidst city living. Inside, you’ll find luxurious touches like a soaking tub, tankless water heater, security system, and indoor sprinkler system. Fully fenced front and back yards add both privacy and functionality. Whether you’re looking for a peaceful retreat or a prime location near downtown, this park-side gem offers endless possibilities!
 Properties marked with the IDX logo are provided courtesy of the RealTracs Internet Data Exchange Program. Some or all of the listings may not belong to the firm whose website is being visited (Sallis Realty Group, 615-437-5913). IDX information © 2026 MTRMLS, Inc. Information is believed to be accurate but not guaranteed by the MLS or Sallis Realty Group. IDX information is provided exclusively for consumers' personal, non-commercial use and may not be used for any purpose other than to identify prospective properties consumers may be interested in purchasing. Data last updated 2026-10-07T11:08:05.903.
Based on information submitted to the MLS GRID as of 2026-10-07T11:08:05.903. All data is obtained from various sources and may not have been verified by broker or MLS GRID. Supplied Open House Information is subject to change without notice. All information should be independently reviewed and verified for accuracy. Properties may or may not be listed by the office/agent presenting the information.
Click here for MLS GRID DMCA Notice
 Offered by Benchmark Realty, LLC: .
Copyright 2026 RealTracs, Inc. Information Is Believed To Be Accurate But Not Guaranteed. Listings courtesy of Realtracs MLS as distributed by MLS GRID.