




Description
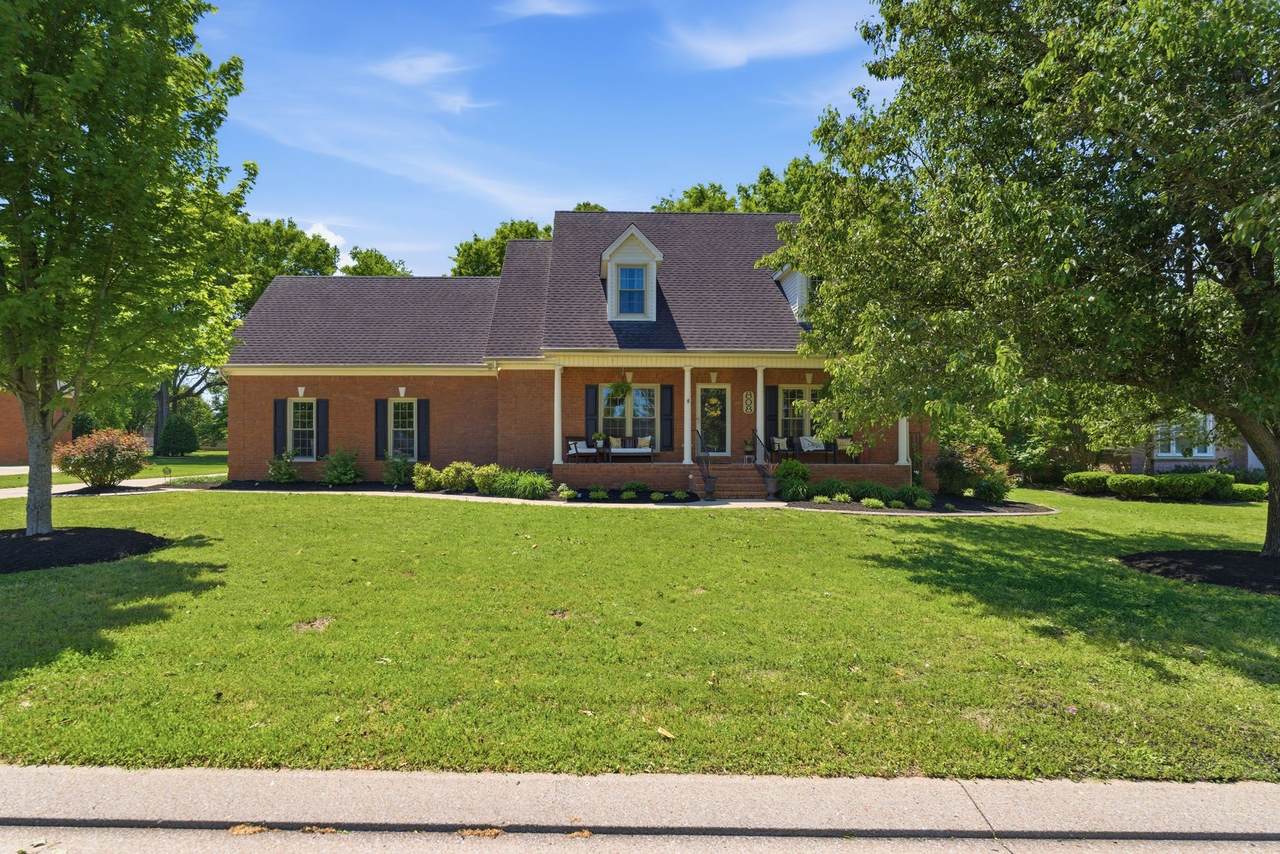
This beautiful and meticulously maintained home is located on a cu-de-sac in The Hamptons, a highly desirable neighborhood. As you enter the living room you'll notice the lovely hardwood flooring, nine-foot ceilings, and gas fireplace with custom mantle. The updated kitchen has new granite, tile backsplash, under cabinet lighting, custom peninsula with bar stools, and custom built cabinetry (on the outside wall) that was designed to be used as a pantry. The dining room has extensive trim and unique lighting, perfect for family gatherings. The primary bedroom is on the main level and has a scalloped, trey ceiling and recessed lighting, making it a wonderful retreat. The primary bath includes dual vanities, framed mirrors, and a separate jacuzzi tub & shower. All of the bedrooms and the bonus room, which has built-ins, are larger than you'll find in most homes. Also, there are 4 attic storage spaces. The peaceful, outdoor living space is partially fenced & enclosed; great for relaxing evenings outdoors and for grilling out. The shed is 16 x 20, comes with cabinets and work benches, and it has a ceiling fan and multiple outlets for all of your projects. Receive a 1% Lender Credit AND free appraisal when using preferred lender. Ask me for more details. The home is currently under contract with a Buyer's First Right of Refusal in place, due to buyer's home-sale contingency. Sellers are still accepting showings and entertaining offers!
-
3BEDS
-
0.35ACRES
-
2BATHS
-
11/2 BATHS
-
2,929SQFT
-
$193$/SQFT
School Information
Description
This beautiful and meticulously maintained home is located on a cu-de-sac in The Hamptons, a highly desirable neighborhood. As you enter the living room you'll notice the lovely hardwood flooring, nine-foot ceilings, and gas fireplace with custom mantle. The updated kitchen has new granite, tile backsplash, under cabinet lighting, custom peninsula with bar stools, and custom built cabinetry (on the outside wall) that was designed to be used as a pantry. The dining room has extensive trim and unique lighting, perfect for family gatherings. The primary bedroom is on the main level and has a scalloped, trey ceiling and recessed lighting, making it a wonderful retreat. The primary bath includes dual vanities, framed mirrors, and a separate jacuzzi tub & shower. All of the bedrooms and the bonus room, which has built-ins, are larger than you'll find in most homes. Also, there are 4 attic storage spaces. The peaceful, outdoor living space is partially fenced & enclosed; great for relaxing evenings outdoors and for grilling out. The shed is 16 x 20, comes with cabinets and work benches, and it has a ceiling fan and multiple outlets for all of your projects. Receive a 1% Lender Credit AND free appraisal when using preferred lender. Ask me for more details. The home is currently under contract with a Buyer's First Right of Refusal in place, due to buyer's home-sale contingency. Sellers are still accepting showings and entertaining offers!
 Properties marked with the IDX logo are provided courtesy of the RealTracs Internet Data Exchange Program. Some or all of the listings may not belong to the firm whose website is being visited (Sallis Realty Group, 615-437-5913). IDX information © 2026 MTRMLS, Inc. Information is believed to be accurate but not guaranteed by the MLS or Sallis Realty Group. IDX information is provided exclusively for consumers' personal, non-commercial use and may not be used for any purpose other than to identify prospective properties consumers may be interested in purchasing. Data last updated 2026-10-07T11:08:05.903.
Based on information submitted to the MLS GRID as of 2026-10-07T11:08:05.903. All data is obtained from various sources and may not have been verified by broker or MLS GRID. Supplied Open House Information is subject to change without notice. All information should be independently reviewed and verified for accuracy. Properties may or may not be listed by the office/agent presenting the information.
Click here for MLS GRID DMCA Notice
 Offered by Benchmark Realty, LLC: .
Copyright 2026 RealTracs, Inc. Information Is Believed To Be Accurate But Not Guaranteed. Listings courtesy of Realtracs MLS as distributed by MLS GRID.