


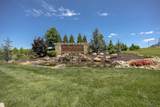
Description
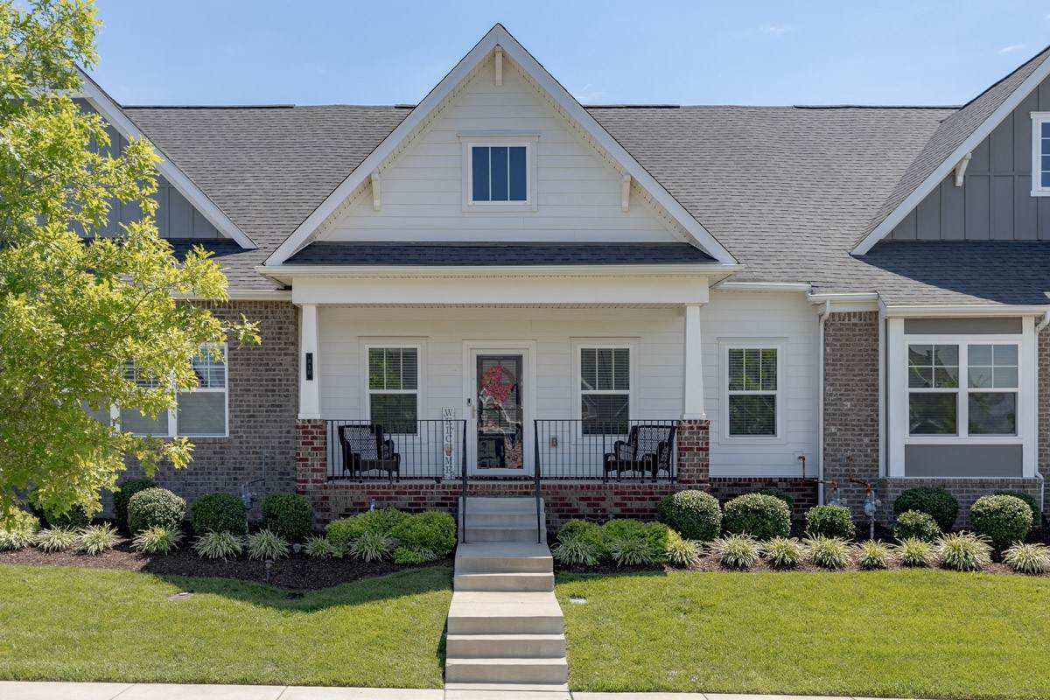
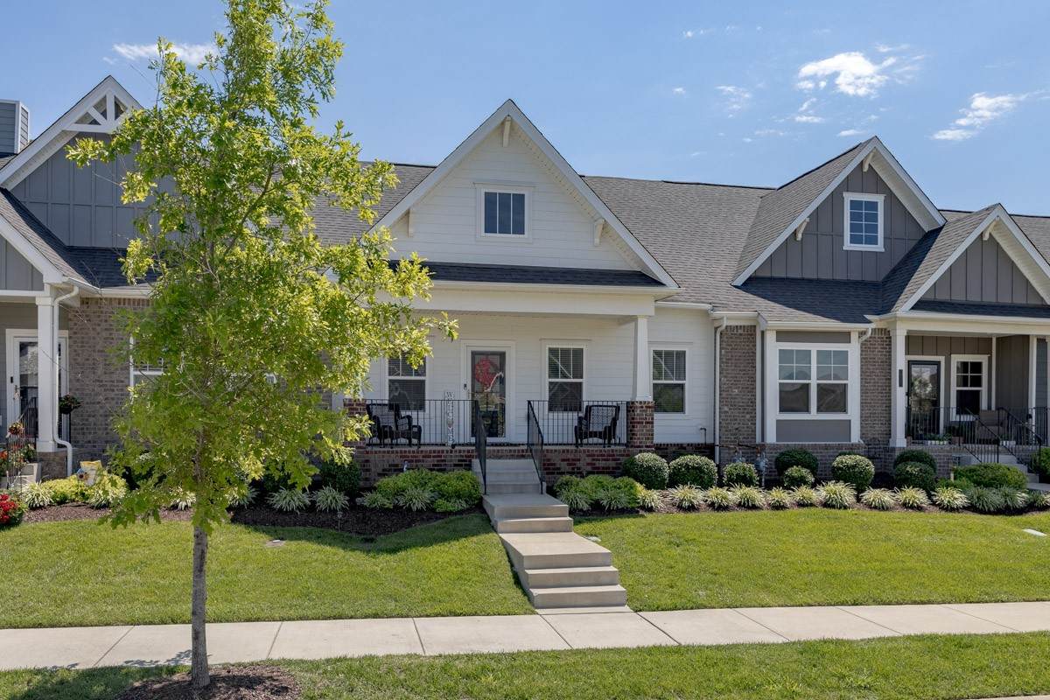
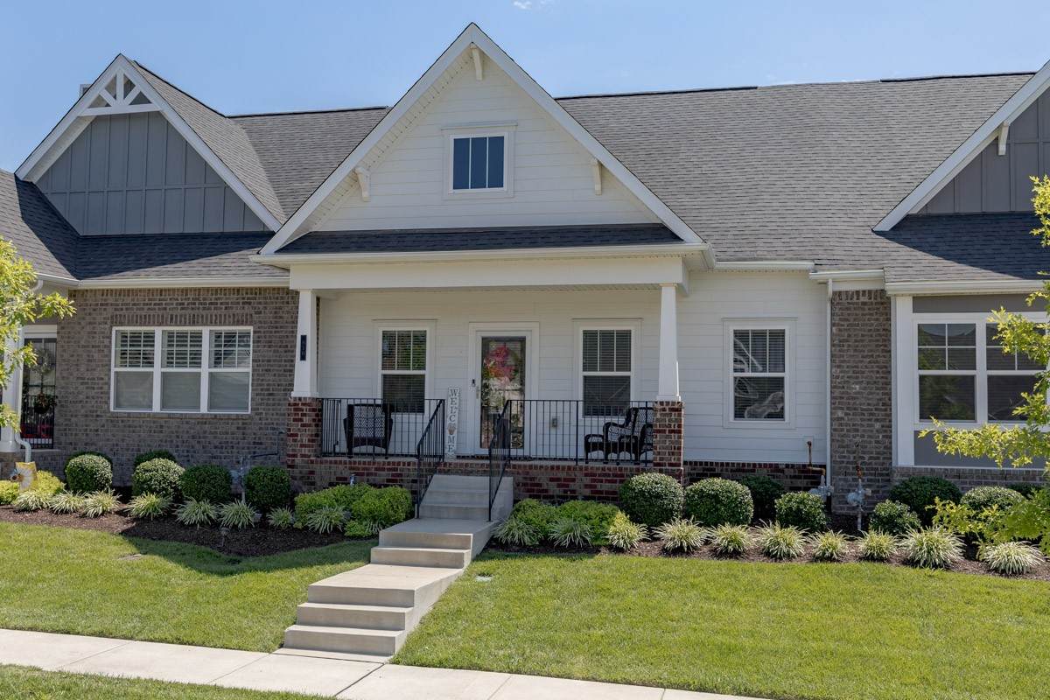
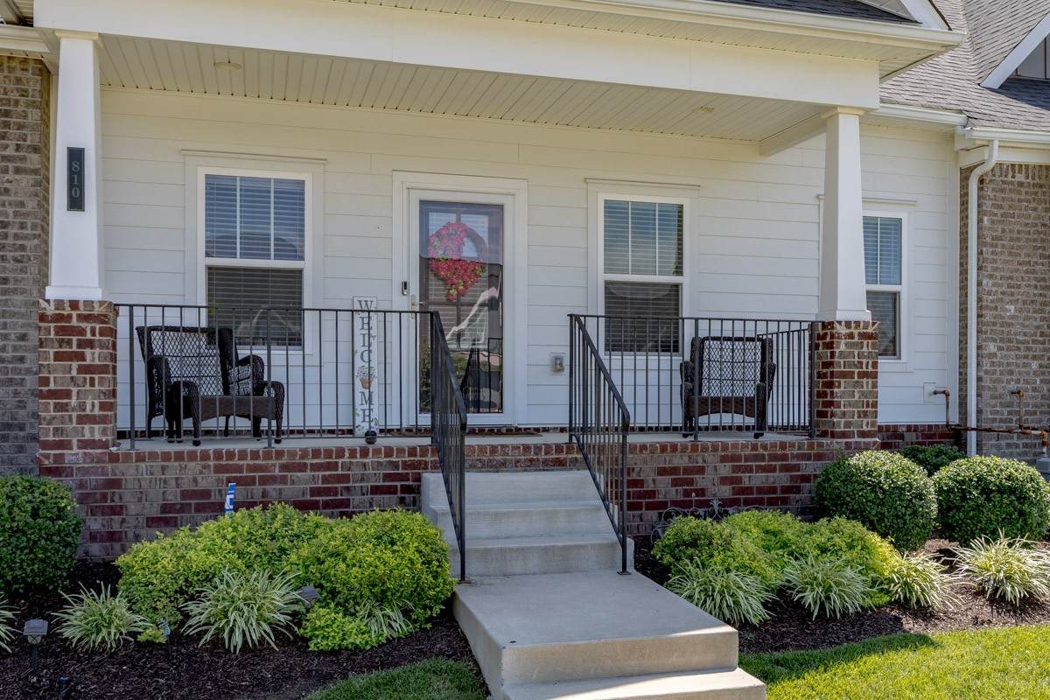
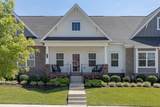
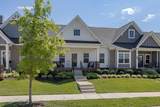
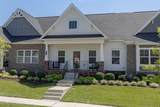
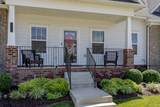
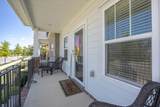
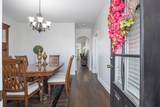
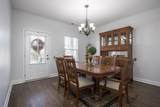
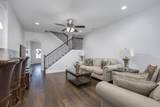
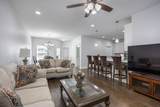
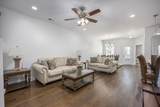
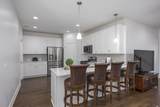
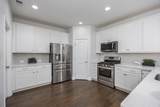
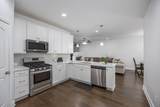
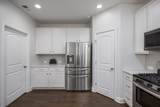
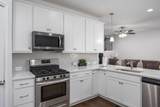
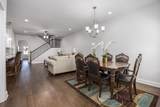
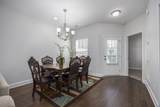
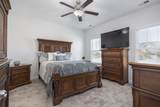
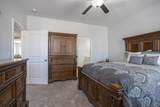
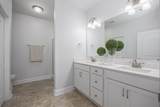
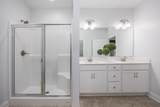
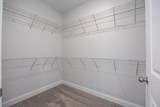
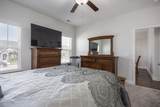
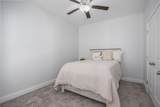
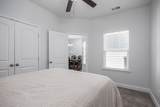
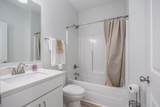
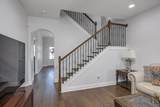
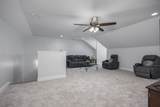
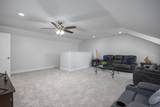
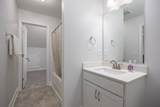
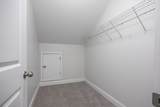
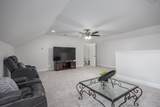
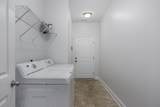
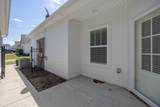
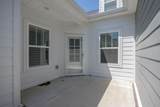
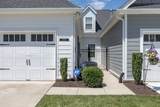
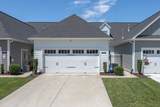
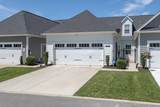
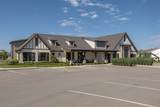
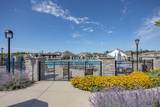
Low-maintenance living in The Preserve at Belle Pointe! This thoughtfully designed layout offers main-level living with the primary suite and a second bedroom both on the first floor, plus a spacious upstairs bonus room and full bath that works beautifully as a guest retreat, hobby space, or third bedroom. Fresh whole-house interior paint and brand new carpet in the bedrooms & new flooring in the guest bathroom make it move-in ready. The open kitchen anchors the home with white cabinetry, quartz countertops, a walk-in pantry, and stainless appliances, opening directly into the living and dining area. Hardwood floors run through the main living spaces, and natural light fills the layout throughout. The primary suite sits privately on the main level with a generous walk-in closet and en suite bath. A private courtyard patio extends your living space outdoors and offers a quiet spot to unwind without the upkeep of a large yard. The attached two-car garage adds everyday convenience and extra storage. Enjoy easy living, where the HOA handles exterior upkeep, landscaping, and irrigation, plus resort-style amenities including the neighborhood pool, clubhouse, gym, walking trails, and dog park. Set in a peaceful, well-kept community, this location keeps you connected with quick access to Lebanon Pike and I-40 for an easy drive into Nashville, within 30 minutes of BNA and downtown. Shopping, dining, and everyday essentials are just minutes away, with historic downtown Lebanon and the Town Square close by. A rare combination of newer construction, single-level comfort, and effortless living in one of Wilson County's most welcoming neighborhoods.
-
3BEDS
-
0.08ACRES
-
3BATHS
-
01/2 BATHS
-
2,063SQFT
-
$191$/SQFT
School Information
Description
Low-maintenance living in The Preserve at Belle Pointe! This thoughtfully designed layout offers main-level living with the primary suite and a second bedroom both on the first floor, plus a spacious upstairs bonus room and full bath that works beautifully as a guest retreat, hobby space, or third bedroom. Fresh whole-house interior paint and brand new carpet in the bedrooms & new flooring in the guest bathroom make it move-in ready. The open kitchen anchors the home with white cabinetry, quartz countertops, a walk-in pantry, and stainless appliances, opening directly into the living and dining area. Hardwood floors run through the main living spaces, and natural light fills the layout throughout. The primary suite sits privately on the main level with a generous walk-in closet and en suite bath. A private courtyard patio extends your living space outdoors and offers a quiet spot to unwind without the upkeep of a large yard. The attached two-car garage adds everyday convenience and extra storage. Enjoy easy living, where the HOA handles exterior upkeep, landscaping, and irrigation, plus resort-style amenities including the neighborhood pool, clubhouse, gym, walking trails, and dog park. Set in a peaceful, well-kept community, this location keeps you connected with quick access to Lebanon Pike and I-40 for an easy drive into Nashville, within 30 minutes of BNA and downtown. Shopping, dining, and everyday essentials are just minutes away, with historic downtown Lebanon and the Town Square close by. A rare combination of newer construction, single-level comfort, and effortless living in one of Wilson County's most welcoming neighborhoods.
 Properties marked with the IDX logo are provided courtesy of the RealTracs Internet Data Exchange Program. Some or all of the listings may not belong to the firm whose website is being visited (Sallis Realty Group, 615-437-5913). IDX information © 2026 MTRMLS, Inc. Information is believed to be accurate but not guaranteed by the MLS or Sallis Realty Group. IDX information is provided exclusively for consumers' personal, non-commercial use and may not be used for any purpose other than to identify prospective properties consumers may be interested in purchasing. Data last updated 2026-10-12T00:07:19.233.
Based on information submitted to the MLS GRID as of 2026-10-12T00:07:19.233. All data is obtained from various sources and may not have been verified by broker or MLS GRID. Supplied Open House Information is subject to change without notice. All information should be independently reviewed and verified for accuracy. Properties may or may not be listed by the office/agent presenting the information.
Click here for MLS GRID DMCA Notice
 Offered by Fykes Realty Group Keller Williams: .
Copyright 2026 RealTracs, Inc. Information Is Believed To Be Accurate But Not Guaranteed. Listings courtesy of Realtracs MLS as distributed by MLS GRID.