


Description
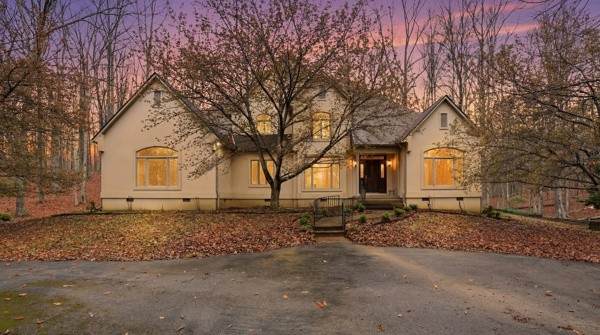
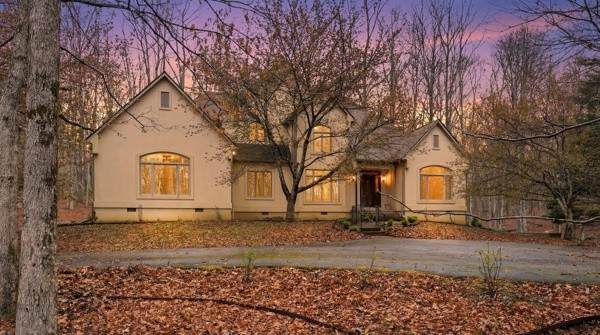
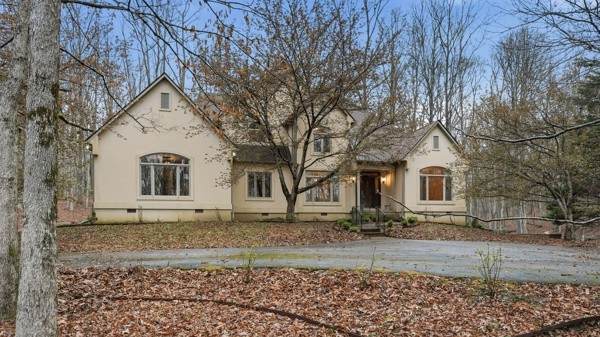
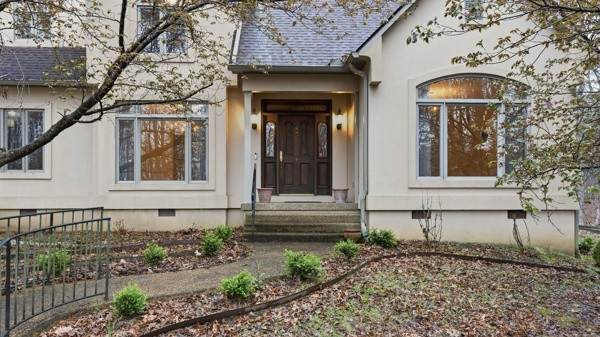
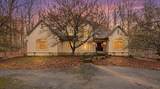
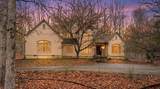
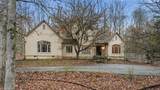
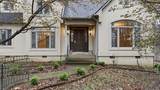
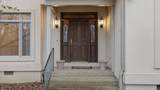
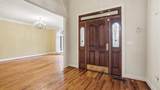
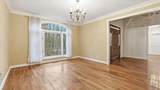
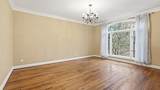
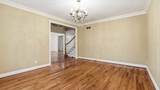
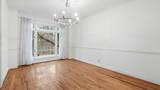
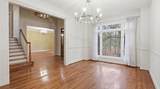
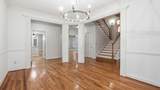
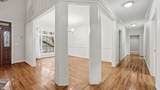
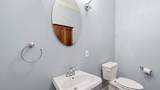
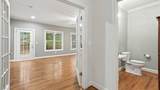
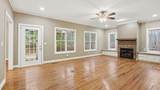
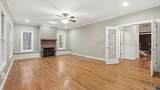
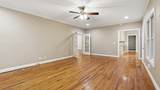
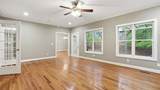
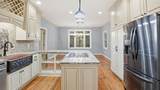
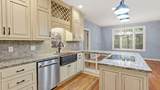
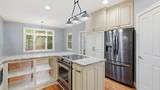
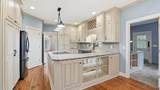
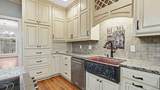
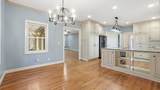
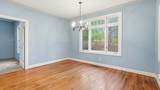
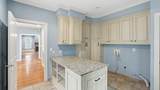
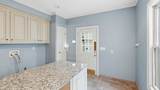
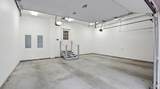
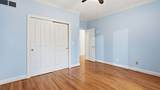
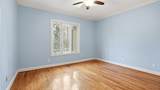
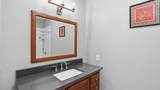
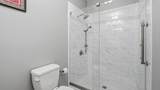
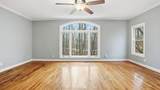
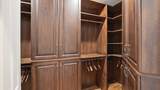
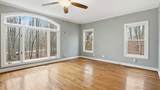
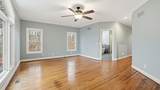
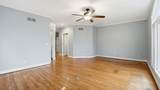
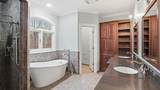
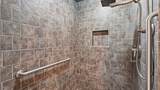
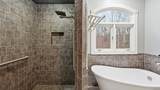
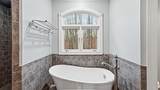
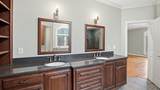
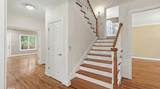
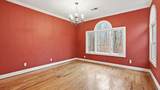
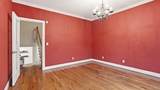
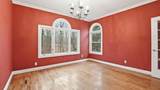
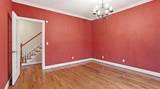
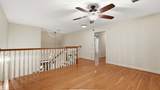
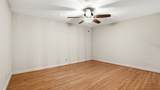
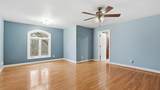
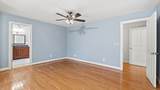
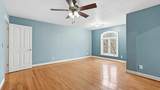
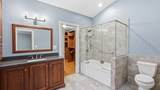
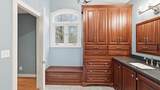
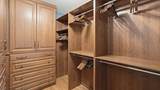
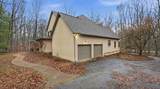
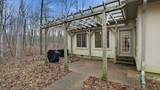
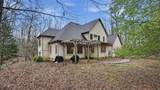
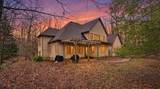
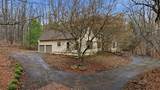
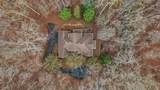
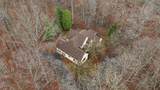
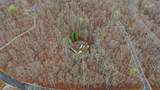
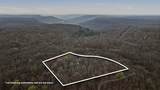
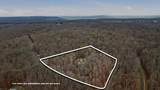
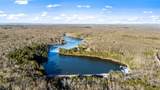
****OPEN HOUSE SAT. OCT 17th 12-2pm call 931.450.0878 for gate access!****Escape to your own private retreat with this stunning 4-bedroom, 4.5-bath home nestled on 5 secluded acres in the highly sought-after Clifftops community. Located within a gated neighborhood with a staffed guard entrance, this property offers the perfect blend of privacy, luxury, and access to exceptional amenities, including a community pool, tennis and pickleball courts, scenic hiking trails, a community garden, and a picturesque pond. Inside, you'll find a thoughtfully designed floor plan featuring hardwood floors throughout, formal and casual dining spaces, and a formal living area ideal for entertaining guests or enjoying quiet evenings at home. The spacious primary suite makes a grand impression with its elegant entrance and spa-like bathroom featuring a large soaking tub, walk-in shower, and generous space to unwind. Each additional bedroom includes its own private ensuite bath with beautiful tile finishes, providing comfort and privacy for family and guests alike. The home is filled with custom details, including built-in closet cabinetry, abundant storage throughout, and a well-appointed kitchen featuring thoughtful built-ins, extensive cabinetry, and a beautifully designed backsplash. The oversized laundry room offers ample cabinet storage and plenty of workspace for everyday convenience. Step outside to enjoy the covered back patio with a pergola, creating the perfect setting for morning coffee, outdoor dining, or entertaining. The exposed aggregate concrete driveway enhances the home's curb appeal, while the attached 2-car garage provides everyday convenience. In addition, a separate storage area offers the perfect place for a lawn mower, golf cart, or outdoor equipment, keeping the garage uncluttered and organized. Additional features include an encapsulated crawl space, providing added protection, energy efficiency, and peace of mind.
-
4BEDS
-
5.17ACRES
-
4BATHS
-
11/2 BATHS
-
3,990SQFT
-
$313$/SQFT
School Information
Description
****OPEN HOUSE SAT. OCT 17th 12-2pm call 931.450.0878 for gate access!****Escape to your own private retreat with this stunning 4-bedroom, 4.5-bath home nestled on 5 secluded acres in the highly sought-after Clifftops community. Located within a gated neighborhood with a staffed guard entrance, this property offers the perfect blend of privacy, luxury, and access to exceptional amenities, including a community pool, tennis and pickleball courts, scenic hiking trails, a community garden, and a picturesque pond. Inside, you'll find a thoughtfully designed floor plan featuring hardwood floors throughout, formal and casual dining spaces, and a formal living area ideal for entertaining guests or enjoying quiet evenings at home. The spacious primary suite makes a grand impression with its elegant entrance and spa-like bathroom featuring a large soaking tub, walk-in shower, and generous space to unwind. Each additional bedroom includes its own private ensuite bath with beautiful tile finishes, providing comfort and privacy for family and guests alike. The home is filled with custom details, including built-in closet cabinetry, abundant storage throughout, and a well-appointed kitchen featuring thoughtful built-ins, extensive cabinetry, and a beautifully designed backsplash. The oversized laundry room offers ample cabinet storage and plenty of workspace for everyday convenience. Step outside to enjoy the covered back patio with a pergola, creating the perfect setting for morning coffee, outdoor dining, or entertaining. The exposed aggregate concrete driveway enhances the home's curb appeal, while the attached 2-car garage provides everyday convenience. In addition, a separate storage area offers the perfect place for a lawn mower, golf cart, or outdoor equipment, keeping the garage uncluttered and organized. Additional features include an encapsulated crawl space, providing added protection, energy efficiency, and peace of mind.
 Properties marked with the IDX logo are provided courtesy of the RealTracs Internet Data Exchange Program. Some or all of the listings may not belong to the firm whose website is being visited (Sallis Realty Group, 615-437-5913). IDX information © 2026 MTRMLS, Inc. Information is believed to be accurate but not guaranteed by the MLS or Sallis Realty Group. IDX information is provided exclusively for consumers' personal, non-commercial use and may not be used for any purpose other than to identify prospective properties consumers may be interested in purchasing. Data last updated 2026-10-17T00:07:49.587.
Based on information submitted to the MLS GRID as of 2026-10-17T00:07:49.587. All data is obtained from various sources and may not have been verified by broker or MLS GRID. Supplied Open House Information is subject to change without notice. All information should be independently reviewed and verified for accuracy. Properties may or may not be listed by the office/agent presenting the information.
Click here for MLS GRID DMCA Notice
 Offered by The Bogetti Partners: .
Copyright 2026 RealTracs, Inc. Information Is Believed To Be Accurate But Not Guaranteed. Listings courtesy of Realtracs MLS as distributed by MLS GRID.